
Small Kitchen Design Tips to Make the Most of Your Space
Small Kitchen Design Tips at a Glance
-
Start With Your Habits
Look at how you actually use the kitchen before buying organizers or planning new cabinets.
-
Make Storage Work Harder
Dividers, risers, and pullouts turn the cabinets you already have into far more usable space.
-
Cut Visual Clutter
Clearing counters and using open shelving selectively can make a small kitchen feel much bigger.
-
Use Light and Color With Intention
Layered lighting and confident color choices open up a room more than white paint alone.
-
Choose Appliances That Fit the Room
Measure door swings and walkway clearance, not just the opening the appliance sits in.
-
Know When It's Time to Remodel
When organization alone can't fix the layout, a thoughtful remodel is the better investment.
A small kitchen does not have to feel cramped, cluttered, or difficult to use. In fact, a compact footprint can work beautifully when every cabinet, appliance, and stretch of counter space has a clear purpose.
The key is to stop thinking only about square footage and start thinking about how the kitchen supports your day. Where do groceries land when you walk in? Which appliances stay on the counter? Do two people need to cook at the same time? Is the kitchen also a homework zone, coffee station, or gathering place?
For homeowners in Lancaster County and across Central Pennsylvania, those questions can be especially important in older homes, where kitchens were often designed for very different routines than the ones families have today. Before assuming you need more space, it helps to look at how the space you already have is working.
Whether you are looking for a few small-kitchen organization ideas or considering a larger kitchen remodel, these design tips can help you make the room feel more useful, comfortable, and intentional.
Start With How You Actually Use the Kitchen
Before buying organizers or planning new cabinets, pay attention to the habits that shape your kitchen.
A beautiful design will still feel frustrating if the things you use every morning are stored across the room, your most-used pans are buried in a corner cabinet, or the refrigerator door blocks a walkway. Small kitchens leave less room for inefficient placement, which makes thoughtful planning even more valuable.
Start by identifying the activities that happen most often. Cooking and food prep may be the obvious ones, but your kitchen may also need space for packing lunches, baking, entertaining, charging devices, feeding pets, or storing bulk groceries.
Then look at what is taking up room without supporting those routines. A large dining table that rarely gets used, duplicate appliances, oversized serving pieces, or a collection of gadgets can quietly consume valuable space.
This is also a helpful first step if you are considering a remodel.
KBE's guide to choosing kitchen cabinets recommends evaluating what feels crowded, underused, or awkward in your current kitchen before making new cabinetry decisions. That kind of inventory helps prevent you from recreating the same storage problems in a newly finished space.
Make the Storage You Already Have Work Harder
In a small kitchen, good storage is less about fitting in more things and more about making the right things easier to reach.
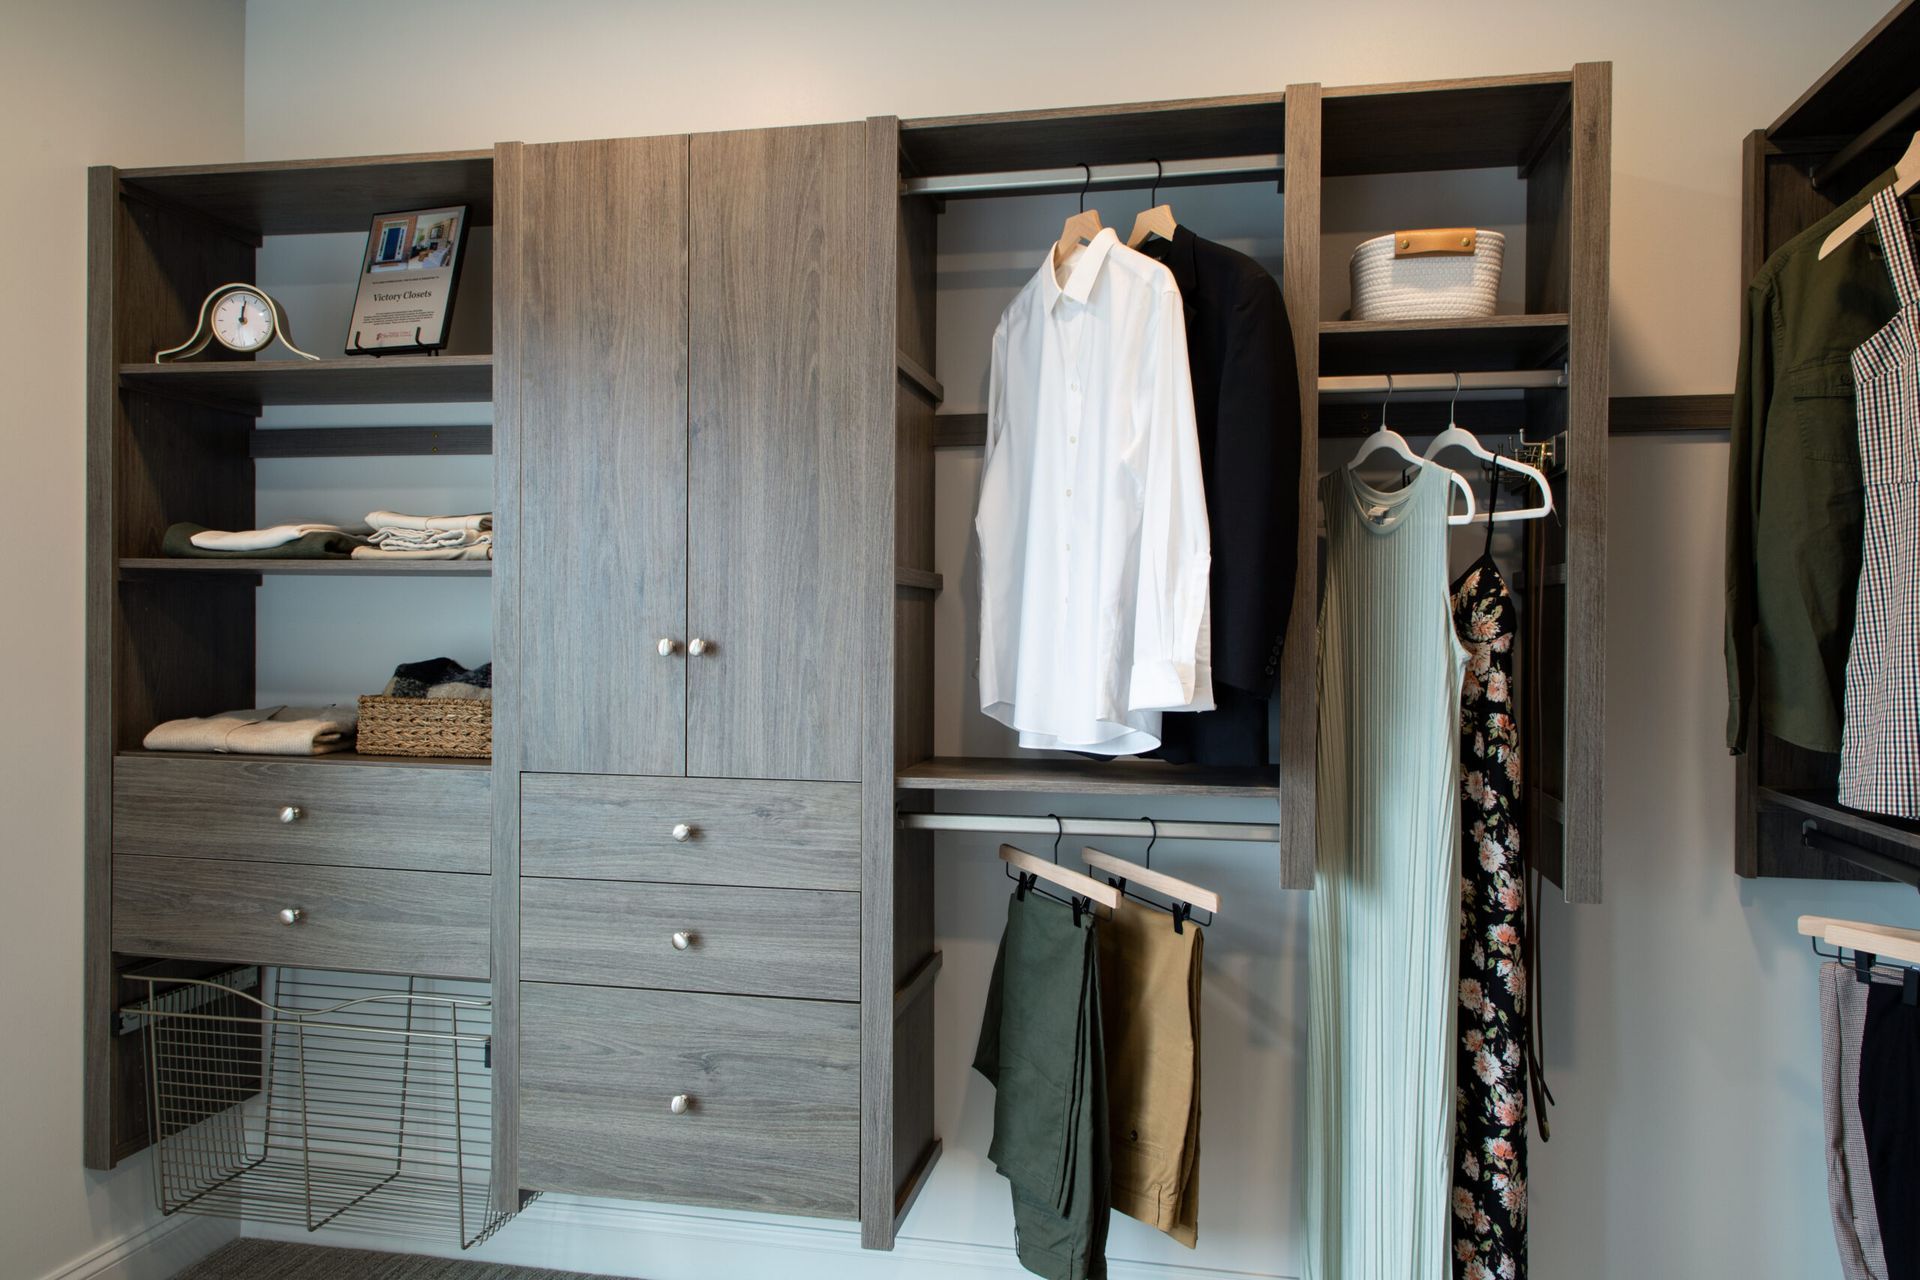
Start with the areas that tend to waste space. Deep lower cabinets can hide items in the back. Tall shelves may leave unused vertical space. Narrow cabinets can become catchalls for things that do not have a better home. A few targeted changes can make those areas much more useful.
Consider options such as:
- Adding vertical dividers for baking sheets, cutting boards, and pans
- Using shelf risers to take advantage of tall cabinet interiors
- Installing pullout shelves or drawers in deep lower cabinets
- Using the inside of cabinet doors for lightweight storage
- Moving seasonal or rarely used serving pieces outside the kitchen
If your kitchen has room for a pantry, even a compact one, it can also take pressure off the main cabinetry. Pantry storage works especially well for food, small appliances, entertaining supplies, and items that do not need to be within arm's reach of the cooking zone.
The goal is not to fill every possible inch. It is to create enough breathing room that the kitchen is easier to use and easier to keep organized.
5 Smart Storage Upgrades for a Small Kitchen
-
Vertical Dividers
Keep baking sheets, cutting boards, and pans upright and easy to grab.
-
Shelf Risers
Put unused vertical space in tall cabinets to work.
-
Pullout Shelves
Bring the back of deep lower cabinets within easy reach.
-
Cabinet Door Storage
Use the inside of doors for lightweight, frequently used items.
-
Relocate Rarely Used Pieces
Move seasonal serving ware and extra gadgets out of the kitchen entirely.
Reduce Visual Clutter to Help the Kitchen Feel More Open
Storage affects more than function. It also changes how large or small a kitchen feels.
When countertops are crowded with appliances, mail, food containers, and daily odds and ends, the room can feel tighter than it really is. Clearing even one section of counter can make the space feel calmer and give you more usable prep area.
That does not mean everything has to disappear. It means deciding what deserves permanent counter space. A coffee maker you use every morning probably does. A stand mixer used twice a month may be better stored in a cabinet, pantry, or appliance garage.
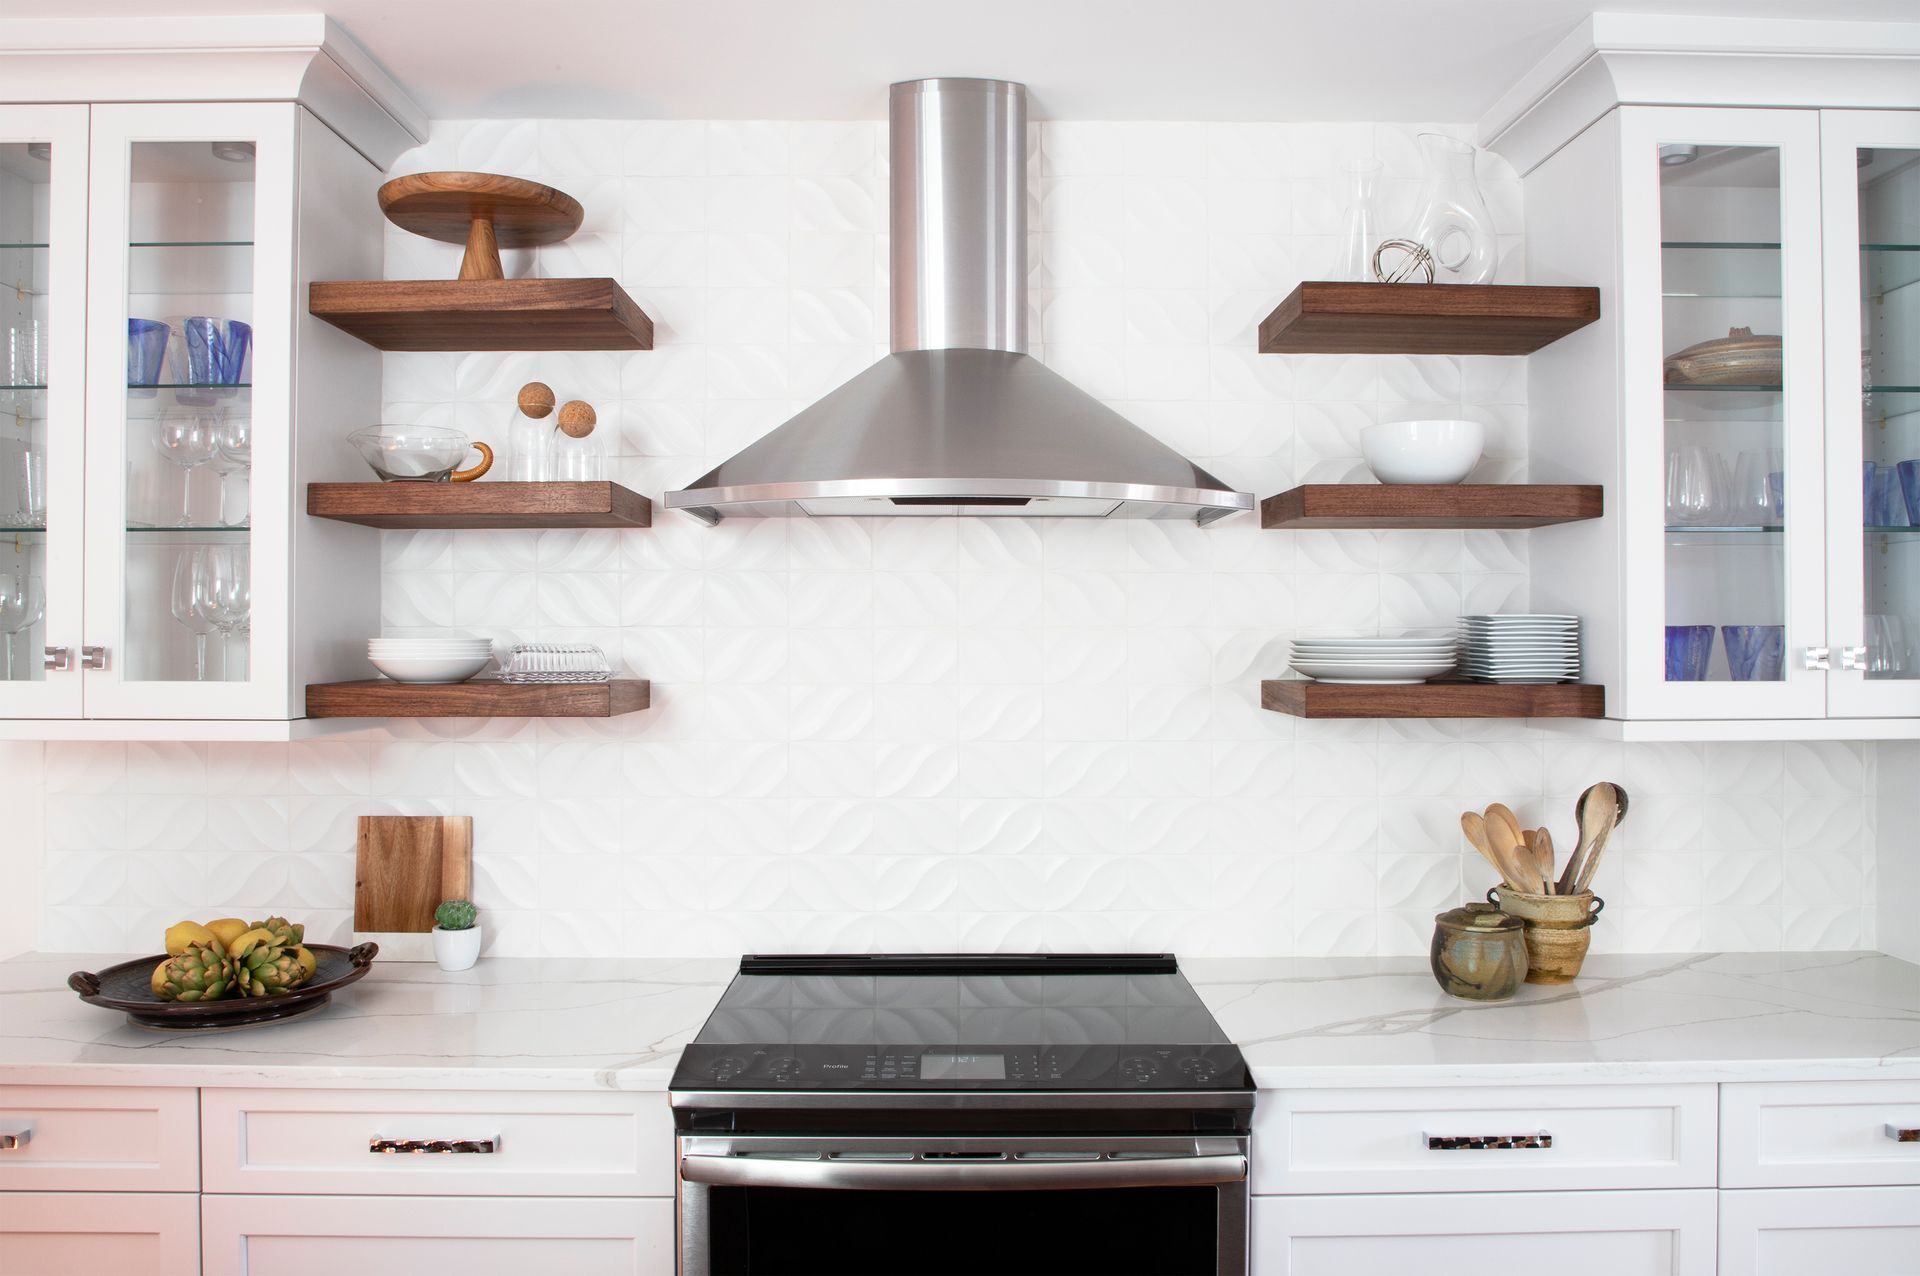
Open shelving deserves the same kind of thought. It can make a small kitchen feel lighter because there are fewer solid cabinet fronts, but it can also create visual clutter if every shelf is packed. If you like the look of open storage, use it selectively for items you reach for often or pieces that add something to the room.
A small kitchen usually feels best when there is a balance between easy access and visual quiet.
Use Light and Color Intentionally
There is a common belief that every small kitchen needs to be white. Light finishes can certainly help a compact room feel brighter, but they are not the only option.
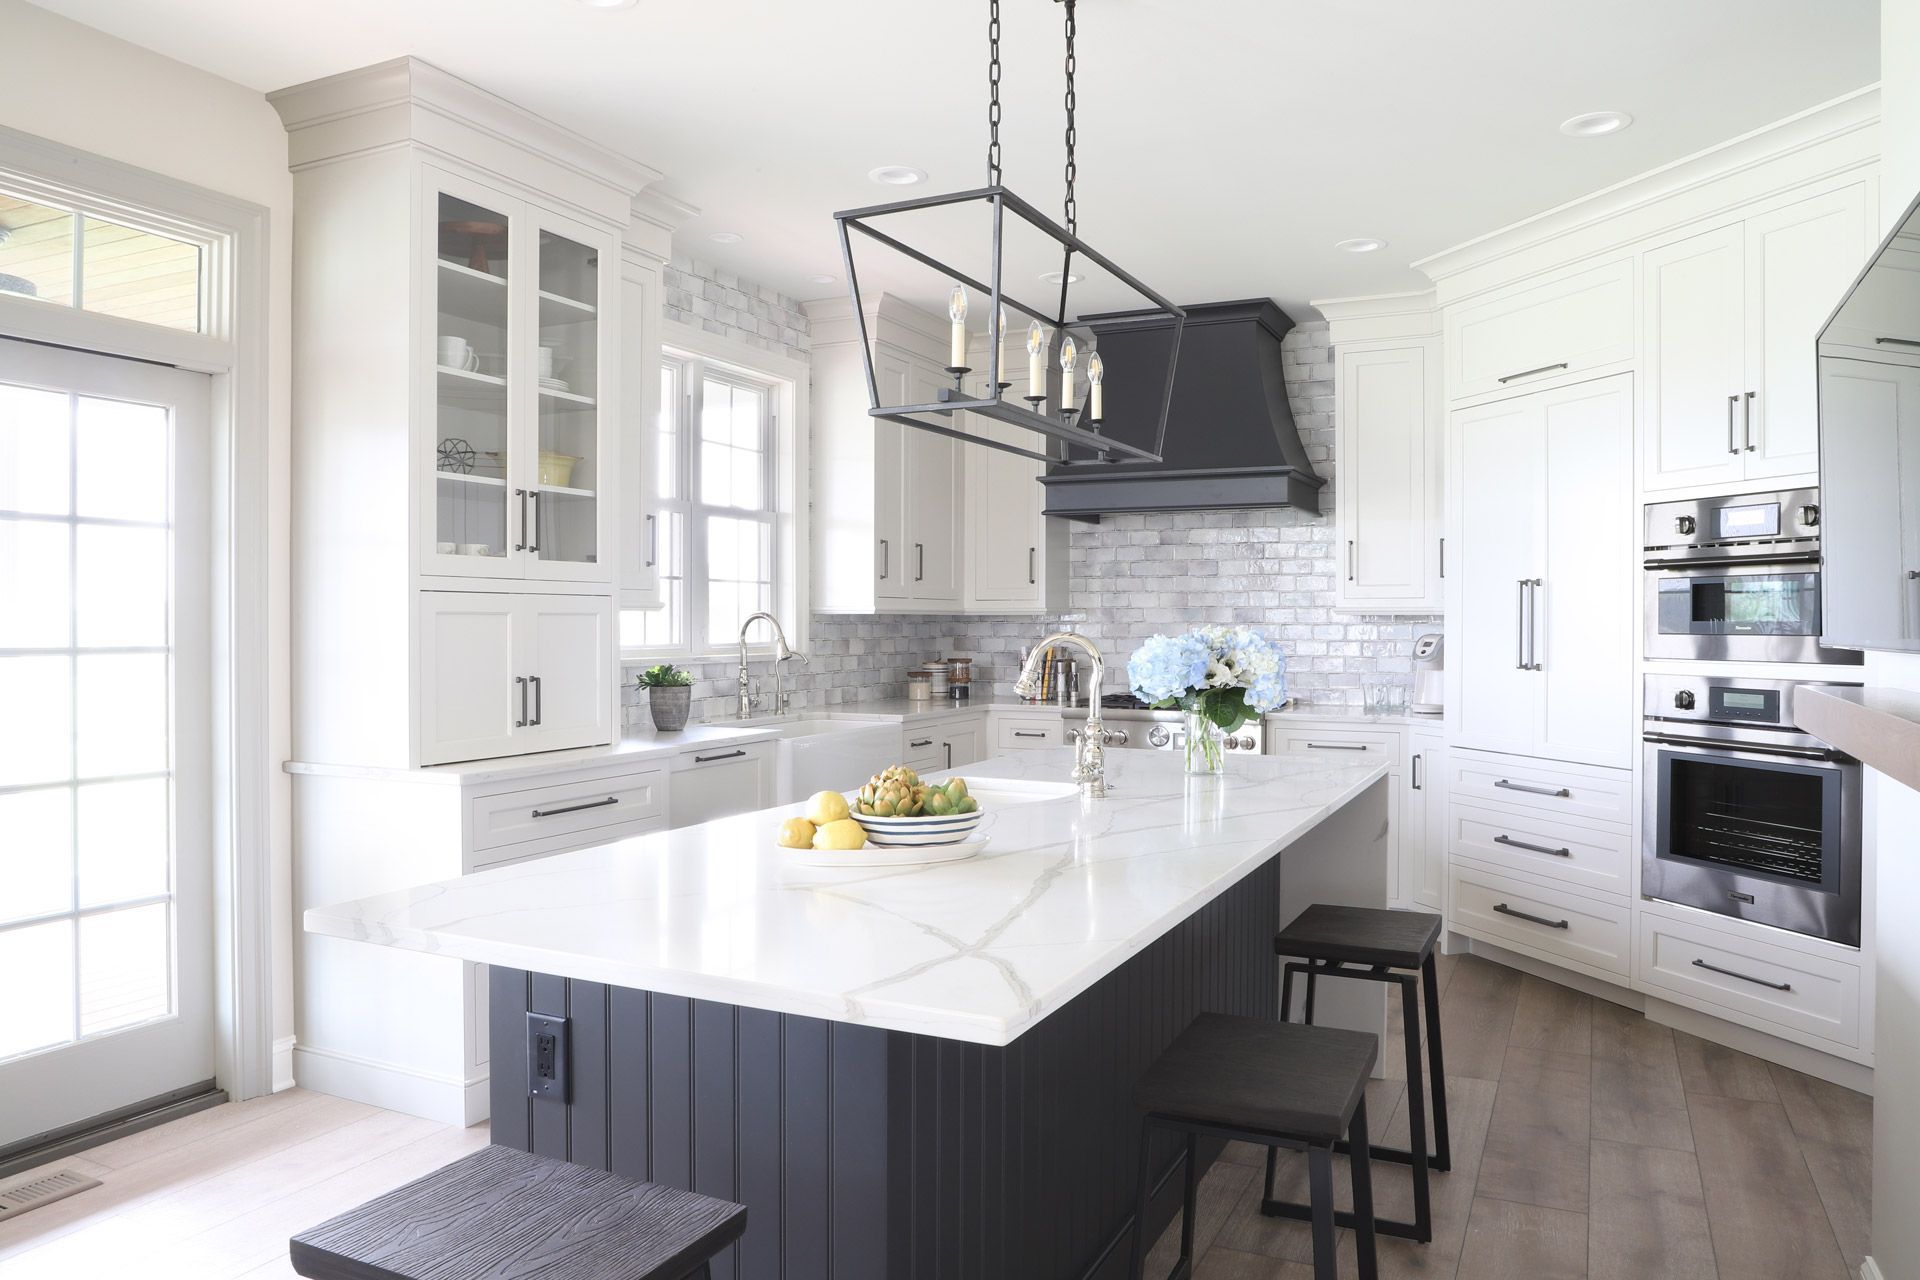
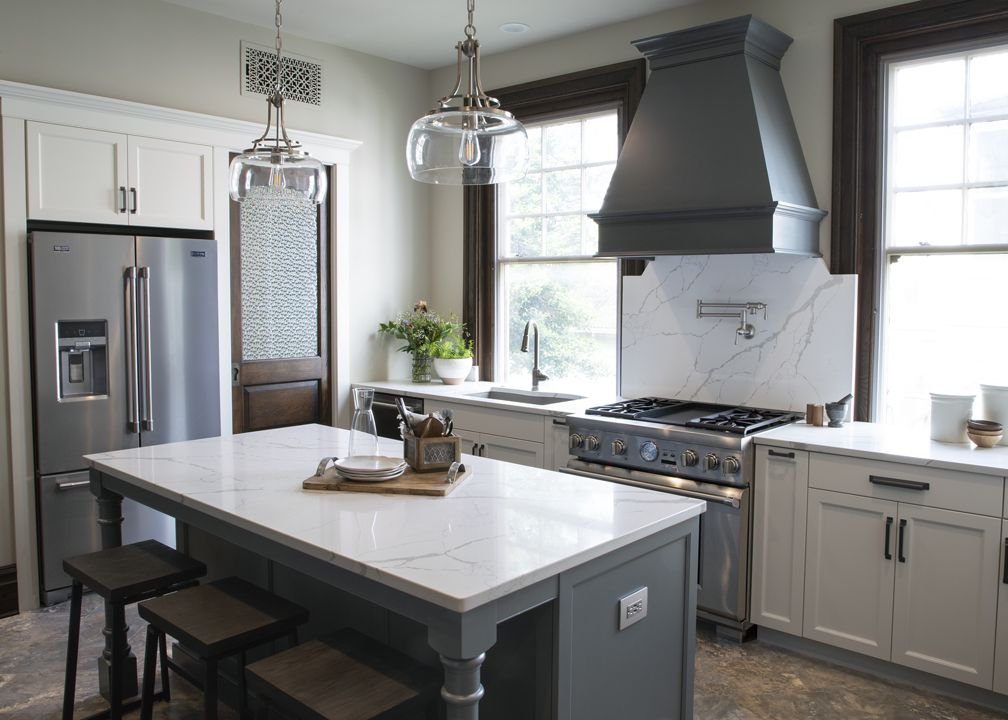
Color can add depth, contrast, and personality without making a kitchen feel closed in. A deeper island or lower cabinet color, for example, can ground the room while lighter walls or upper cabinets keep the space feeling open. Warm wood tones can add character without overwhelming the footprint.
Lighting matters just as much as color. A small kitchen with poor lighting can feel crowded even when the layout is efficient. Natural light should be protected wherever possible, while layered artificial lighting can help eliminate dark corners.
Think beyond a single ceiling fixture. Under-cabinet lighting can brighten work surfaces, pendants can define a peninsula or small island, and well-placed recessed or ceiling lighting can make the room feel more evenly illuminated.
If you are planning a renovation, the
National Kitchen & Bath Association's kitchen planning guidelines are a useful external resource because they address clearances, equipment placement, storage, lighting, and other practical considerations that influence how a kitchen functions.
Choose Appliances That Fit the Room, Not Just the Wish List
Appliances take up a significant share of a small kitchen, so size and placement deserve careful attention.
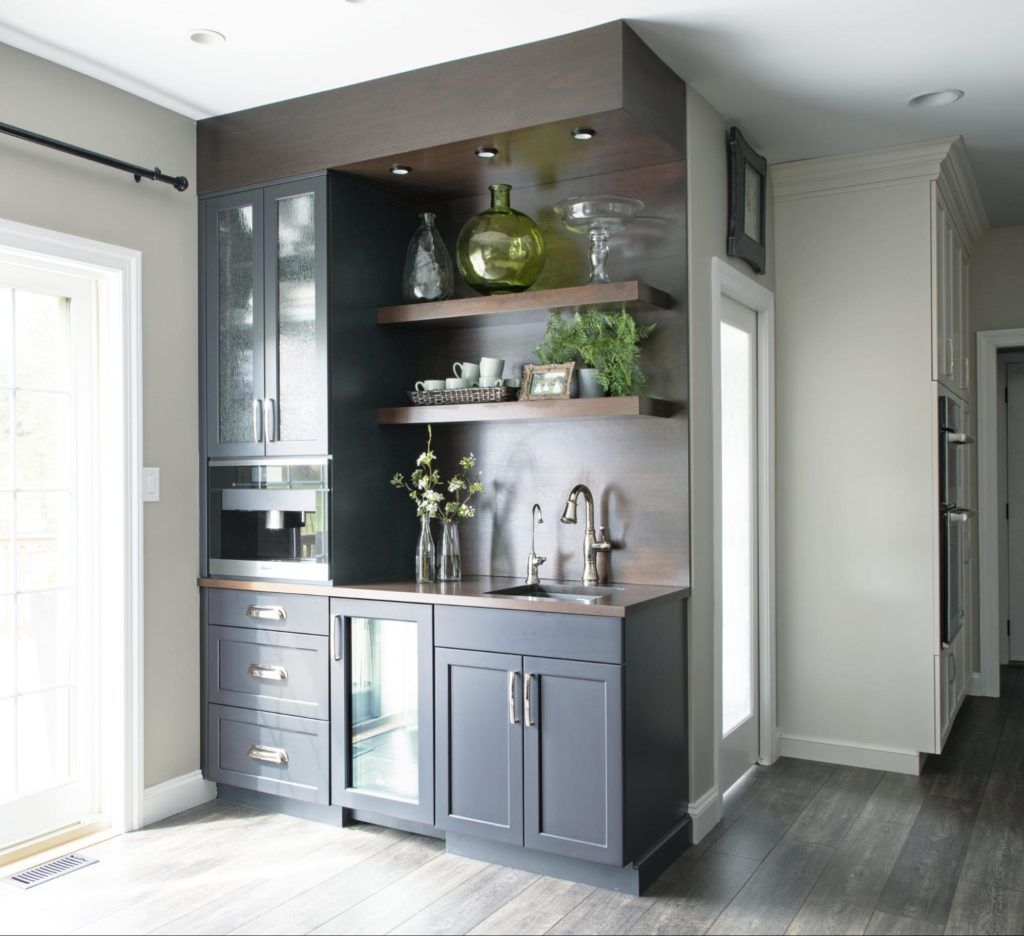
A large refrigerator may offer more storage, but if it projects far into a walkway, it can make the entire room feel tighter. A counter-depth refrigerator can create a cleaner line with surrounding cabinetry and free up a little more movement space. Similarly, a range, dishwasher, microwave, or beverage refrigerator should be selected with door swings and surrounding clearances in mind.
Before choosing appliances, measure more than the opening they will occupy. Think about how far doors and drawers extend when open, where people will stand while using them, and whether two appliances can be accessed at the same time.
Efficiency can be part of the decision, too. ENERGY STAR provides current guidance for comparing certified refrigerators and other kitchen appliances, which can be useful when you are replacing older models as part of a remodel.
The best appliance for a small kitchen is not always the smallest one. It is the one that fits the way you cook without making the room harder to move through.
When Organization Is Not Enough, Rethink the Layout
Sometimes a small kitchen is not short on square footage. It is short on usable square footage.
An awkward corner, poorly placed doorway, oversized peninsula, or outdated cabinet configuration can make the room feel smaller than it is. That is when a layout change can have a bigger impact than another round of organizers.
Organize It, or Remodel It?
A Few Changes May Be Enough
- The overall layout already works for how you move through the room.
- Your biggest issue is clutter rather than a structural problem.
- The cabinets are in good condition and just need better inserts or pullouts.
- One specific frustration, like lighting or an oversized appliance, is driving most of the problem.
A Remodel Is Worth Considering
- Prep space, traffic flow, storage, and appliance placement are all working against each other.
- Aging cabinetry no longer supports how your household actually cooks.
- Several problems overlap, so fixing one at a time will not solve the others.
- You are planning for how the home will be used in the years ahead, not just today.
Rework Cabinetry Around Daily Tasks
Modern cabinetry can be tailored much more closely to how you use the kitchen. Deep drawers can make pots and pans easier to access. Pullouts can turn narrow spaces into useful storage. Appliance garages can reduce counter clutter, while adjustable shelving can keep cabinets flexible as your needs change.
If cabinetry is one of the biggest frustrations in your current space,
KBE's kitchen cabinet guide offers more ideas for comparing storage features, door styles, and layout options before you make a final choice.
Consider Whether a Pantry Can Take Pressure Off the Kitchen
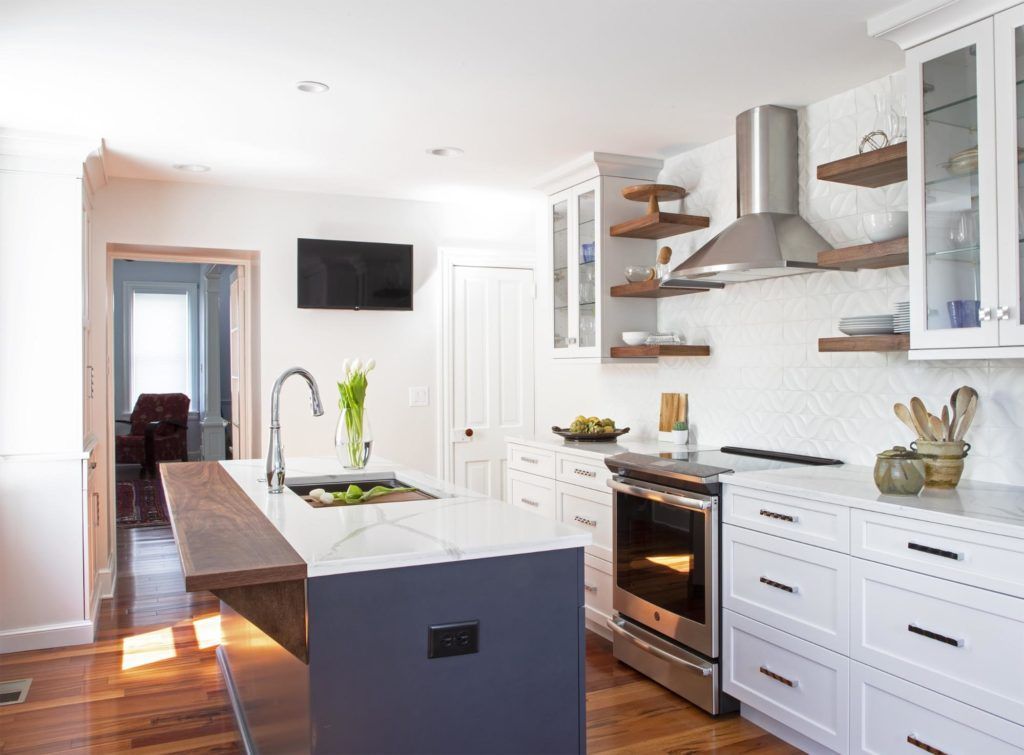
A pantry does not have to be a large walk-in room. A tall cabinet pantry, shallow storage wall, or small adjacent pantry can create a dedicated place for food and bulky items that would otherwise compete for kitchen cabinets.
In some homes, the most effective solution is to borrow a small amount of space from an adjoining room or rethink an underused closet. The right approach depends on the home's existing structure and how much storage you truly need.
Look at Traffic Flow Before Adding More
It is easy to assume a small kitchen needs an island, but not every kitchen benefits from one. If an island narrows walkways or creates conflicts between the sink, refrigerator, and cooking area, it may make the space less functional.
A peninsula, mobile worktable, or open floor area may serve the room better.
Kitchen planning is ultimately about relationships between elements, not simply fitting in as many features as possible. The NKBA planning guidelines emphasize clearances and equipment placement for exactly this reason.
Design With the Character of Your Home in Mind
Small-kitchen remodeling in Lancaster County can come with another consideration: the character and structure of the home itself.
Many homeowners want better storage and modern convenience without making the new kitchen feel disconnected from the rest of the house. That may mean preserving original materials, working around historic details, or choosing finishes that feel appropriate for the architecture.
KBE's Christiana kitchen remodel is a useful example of this approach. The project added workspace and natural light while preserving an original copper hood and other elements that connected the updated kitchen to the home's history.
You do not need a historic property for this principle to matter. Whether your home is in Lancaster, Lititz, Ephrata, Elizabethtown, or another Central Pennsylvania community, a kitchen usually feels more successful when the design responds to the house rather than following a trend in isolation.
When a Small Change Is Enough vs. When It's Time to Remodel
Not every small kitchen needs a full renovation.
If the layout works and your biggest issue is clutter, better organization may be all you need. If the cabinets are in good condition, targeted inserts or pullouts may improve storage without replacing everything. A new lighting plan or appropriately scaled appliance can also solve a very specific frustration.
A remodel becomes more worth considering when several problems overlap. You may have inadequate prep space, poor traffic flow, limited storage, aging cabinetry, and appliance placement that no longer makes sense. At that point, fixing one issue at a time may not address the way those problems affect each other.
Before deciding, ask yourself:
- What are the three biggest frustrations in the kitchen today?
- Could those problems be solved without changing the floor plan?
- Which features are essential, and which are simply nice to have?
- How many people need to use the kitchen at the same time?
- Are you planning for your current routine or for how you expect to use the home in the years ahead?
If you move toward a renovation, reviewing
complete kitchen projects can help you see how different layouts, cabinetry choices, and storage strategies work in real homes. It can also be helpful to understand the
design-build process before planning begins so you know how layout options, materials, budgeting, and construction decisions typically come together.
5 Questions to Ask Before You Remodel
Before deciding, walk through these with your household.
-
What are the three biggest frustrations in the kitchen today?
-
Could those problems be solved without changing the floor plan?
-
Which features are essential, and which are simply nice to have?
-
How many people need to use the kitchen at the same time?
-
Are you planning for your current routine, or for how you expect to use the home in the years ahead?
A Small Kitchen Can Still Work Beautifully
The best small kitchen design is not the one with the most storage tricks or the trendiest finishes. It is the one that makes everyday life easier.
Start with the habits and frustrations that define your current kitchen. Make better use of the storage you already have. Reduce clutter, pay attention to light and proportion, and choose appliances that fit the room. If those changes are not enough, a thoughtful remodel can address the deeper layout issues that organization alone cannot fix.
For homeowners planning a
kitchen remodel in Lancaster County or elsewhere in
KBE Design Build's Central Pennsylvania service area, the next step can be as simple as gathering ideas and identifying what you want your kitchen to do better. When you are ready to explore layout options, cabinetry, or a larger renovation,
KBE Design Build can help you turn those priorities into a practical plan for your home.
Share Article