
First-Floor Primary Suite Additions in Lancaster: Planning a Home for Long-Term Living
If you love your home and neighborhood but want your space to work better for the years ahead, a first-floor primary suite can offer both comfort now and flexibility later. With thoughtful planning, it can feel like a natural extension of your home while helping you prepare for changing needs over time.
First-Floor Primary Suite Additions at a Glance
What It Is
A coordinated bedroom and bathroom addition on the main level, planned as a complete living space, not just an extra room.
Why Homeowners Consider It
It reduces dependence on stairs, keeps daily routines within easy reach, and lets you stay in the home and neighborhood you already love.
What to Plan For
Where the addition connects, a comfortable bedroom layout, an accessible bathroom, and smart storage and laundry access.
The Right Process
A design-build approach coordinates architecture, accessibility details, and construction together, from goals to final walkthrough.
A home can fit your life beautifully for years, then one everyday detail becomes less convenient. Maybe the primary bedroom is upstairs, the bathroom is tight, or you are thinking ahead to a time when stairs could become harder to manage.
For homeowners who love their neighborhood and do not want to move, a first-floor primary suite addition can make a home work better for the years ahead. The goal is to create a comfortable bedroom and bathroom that feel intentional today while giving you more flexibility tomorrow.
The National Institute on Aging encourages people who want to remain at home as they grow older to plan ahead for changing needs. A well-designed first-floor suite can be part of that planning, especially when the addition is considered as a complete living space rather than simply another bedroom.
Why a First-Floor Primary Suite Can Make Sense
Moving a primary bedroom to the main level changes more than where you sleep. It can reduce dependence on stairs, make daily routines easier, and keep the most-used parts of the home within convenient reach.
A first-floor suite may be worth considering if you plan to stay in your Lancaster County home for many years, want more privacy, are planning ahead for mobility changes, or have enough property to expand without giving up the spaces you already enjoy.
Unlike a basic bedroom addition, a primary suite usually needs to function as a coordinated group of spaces. Bedroom size, bathroom layout, storage, lighting, privacy, and circulation all affect how comfortable it feels. With KBE's custom home addition services, we approach the project as a whole, with the new space planned to blend with the existing home rather than feeling tacked on.
4 Areas to Plan For
Location & Connection
Where the addition ties into the existing home, so it feels original to the house rather than tacked on.
Bedroom Comfort
Wide walking paths, layered lighting, and door placement that supports comfortable use now and flexibility later.
Bathroom Accessibility
Curbless showers, reinforced walls, and wider doorways, designed to feel warm and stylish rather than clinical.
Storage & Daily Routines
Closet style, laundry access, and small details like hardware and lighting that simplify everyday life.
Start With the Location of the Addition
One of the first design questions is where a new primary suite should connect to the home.
An addition off an existing living area may provide convenient access but require extra planning for privacy. Lot shape, windows, rooflines, utilities, and existing plumbing can also influence what is practical.
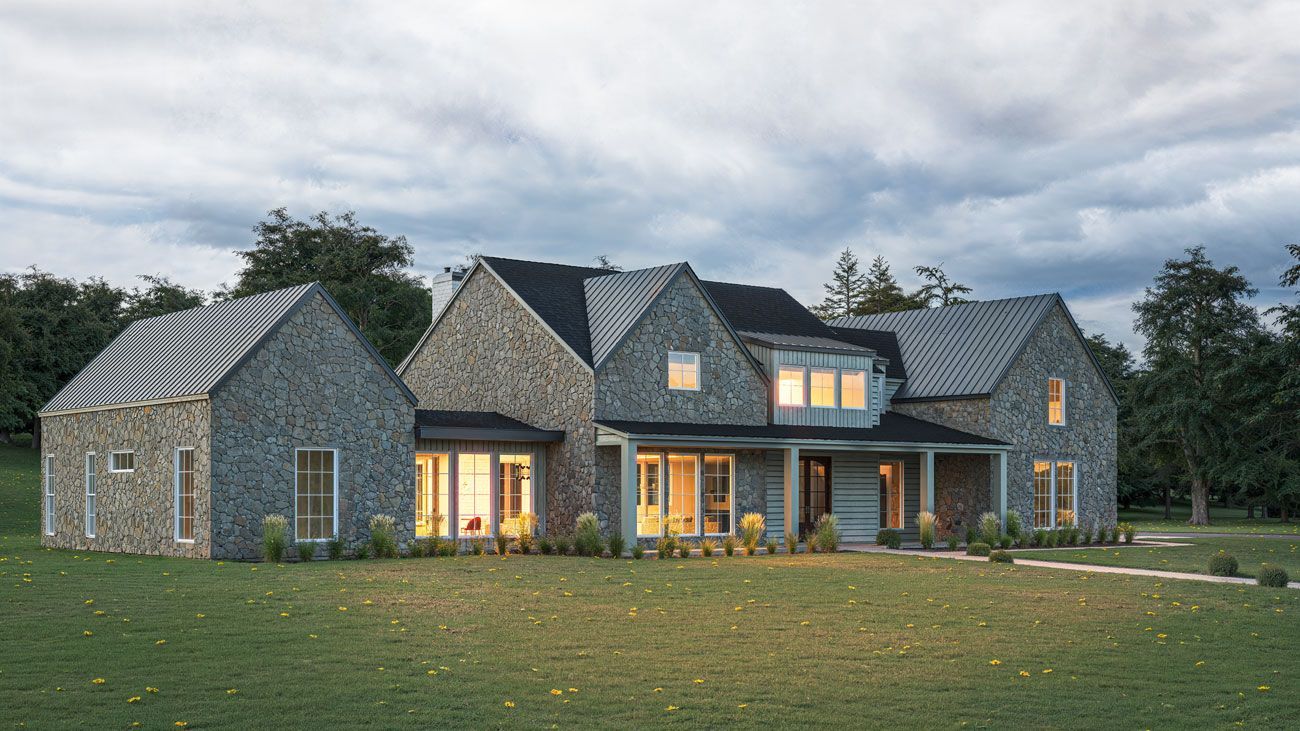
Early design work matters because the suite should feel like it belongs to the original floor plan. The transition into the new space should be natural, and the exterior should respect the proportions, materials, and character of the house.
For many Lancaster County homes, the best solution is not necessarily the largest addition. A well-planned footprint can create comfortable circulation, useful storage, and a generous bathroom without adding square footage that does not improve daily life.
Design the Bedroom for Comfort and Flexibility
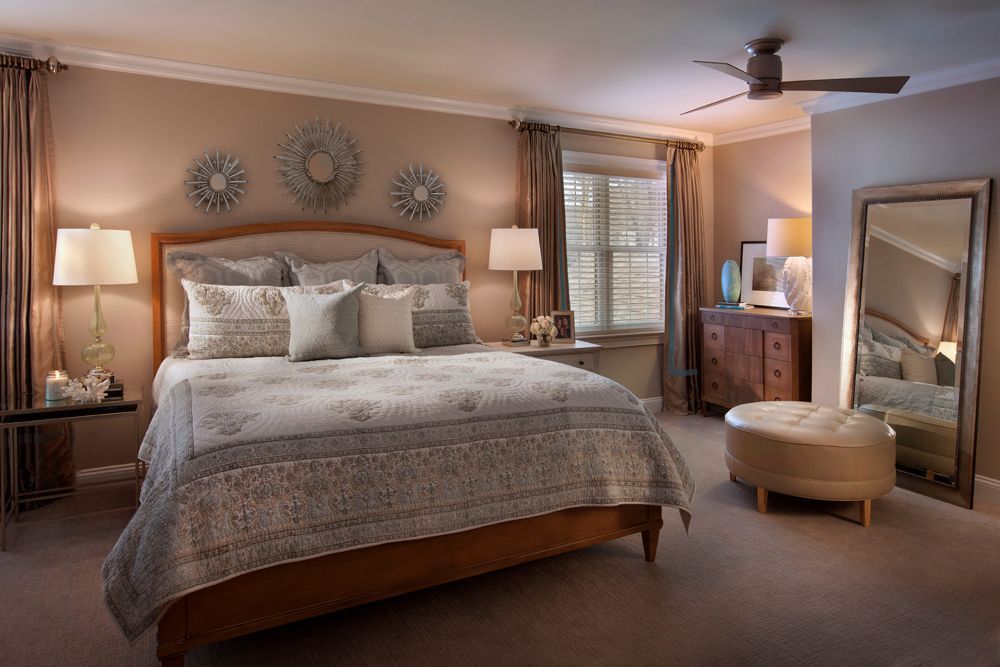
A long-term primary bedroom should be easy to move through and easy to furnish. Generous walking paths around the bed can make everyday use more comfortable now and provide flexibility if mobility needs change later. Door swings should not compete with furniture or block circulation.
Lighting deserves equal attention. Natural light feels welcoming, while layered electric lighting and well-placed controls can make nighttime movement easier.
The AARP HomeFit Guide offers room-by-room ideas for making a home safer, more comfortable, and easier to use for people of different ages and abilities. Many of those ideas work best when considered during the design stage, when door locations, lighting plans, and circulation can still be adjusted.
Make the Bathroom Beautiful and Easier to Use
The bathroom is often the most important part of a primary suite designed for long-term living. It is also where thoughtful accessibility can have a major impact without sacrificing style.
A curbless or low-threshold shower can reduce a common barrier while creating a clean, modern look. A built-in or fold-down bench adds flexibility. Handheld shower fixtures can be easier for a wide range of users. Reinforced walls can allow grab bars to be installed where they are useful, whether they are needed now or later.
The layout should also allow comfortable movement between the shower, toilet, and vanity. Wider doorways and clear floor space can help the bathroom remain usable if someone later relies on a walker or wheelchair.
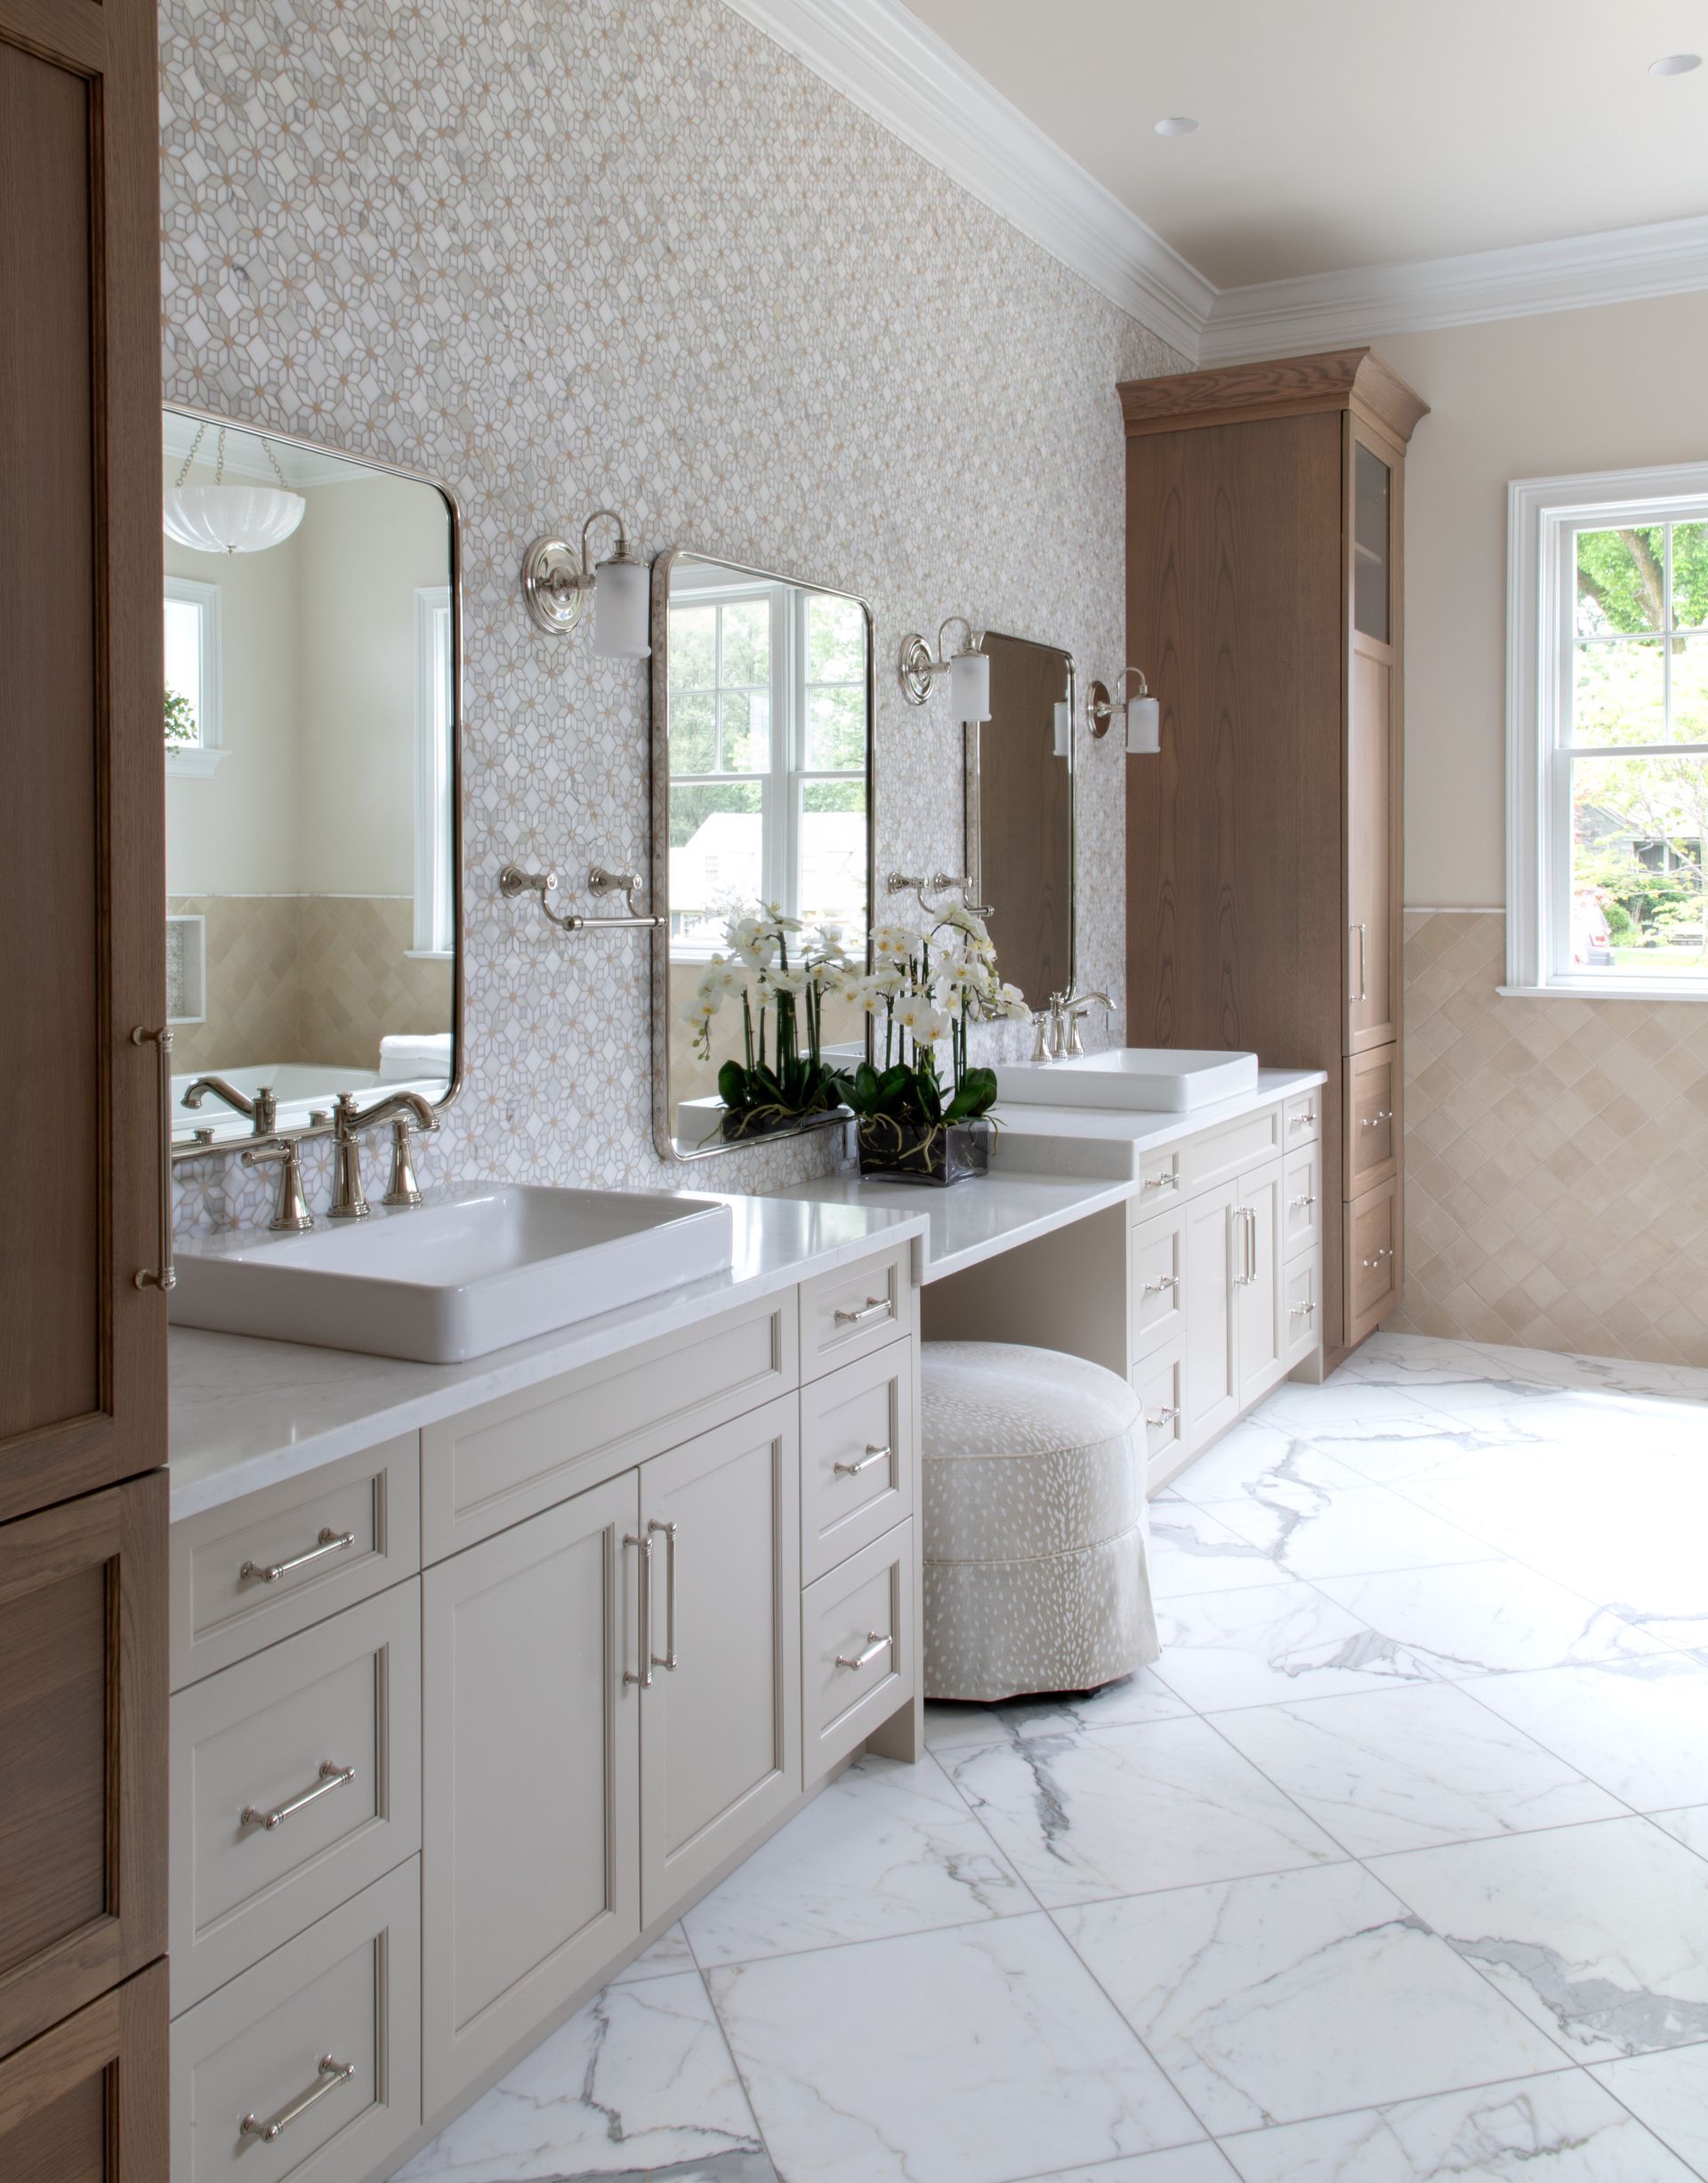
KBE's accessible bathroom design work shows that these features do not have to make a room look institutional. In a Lititz bathroom project, the design combined a roll-in shower, open circulation, thoughtful storage, and mobility-friendly fixtures with warm white oak and decorative tile. Accessibility was integrated into the design from the beginning.
Do Not Overlook Storage, Laundry, and Daily Routines
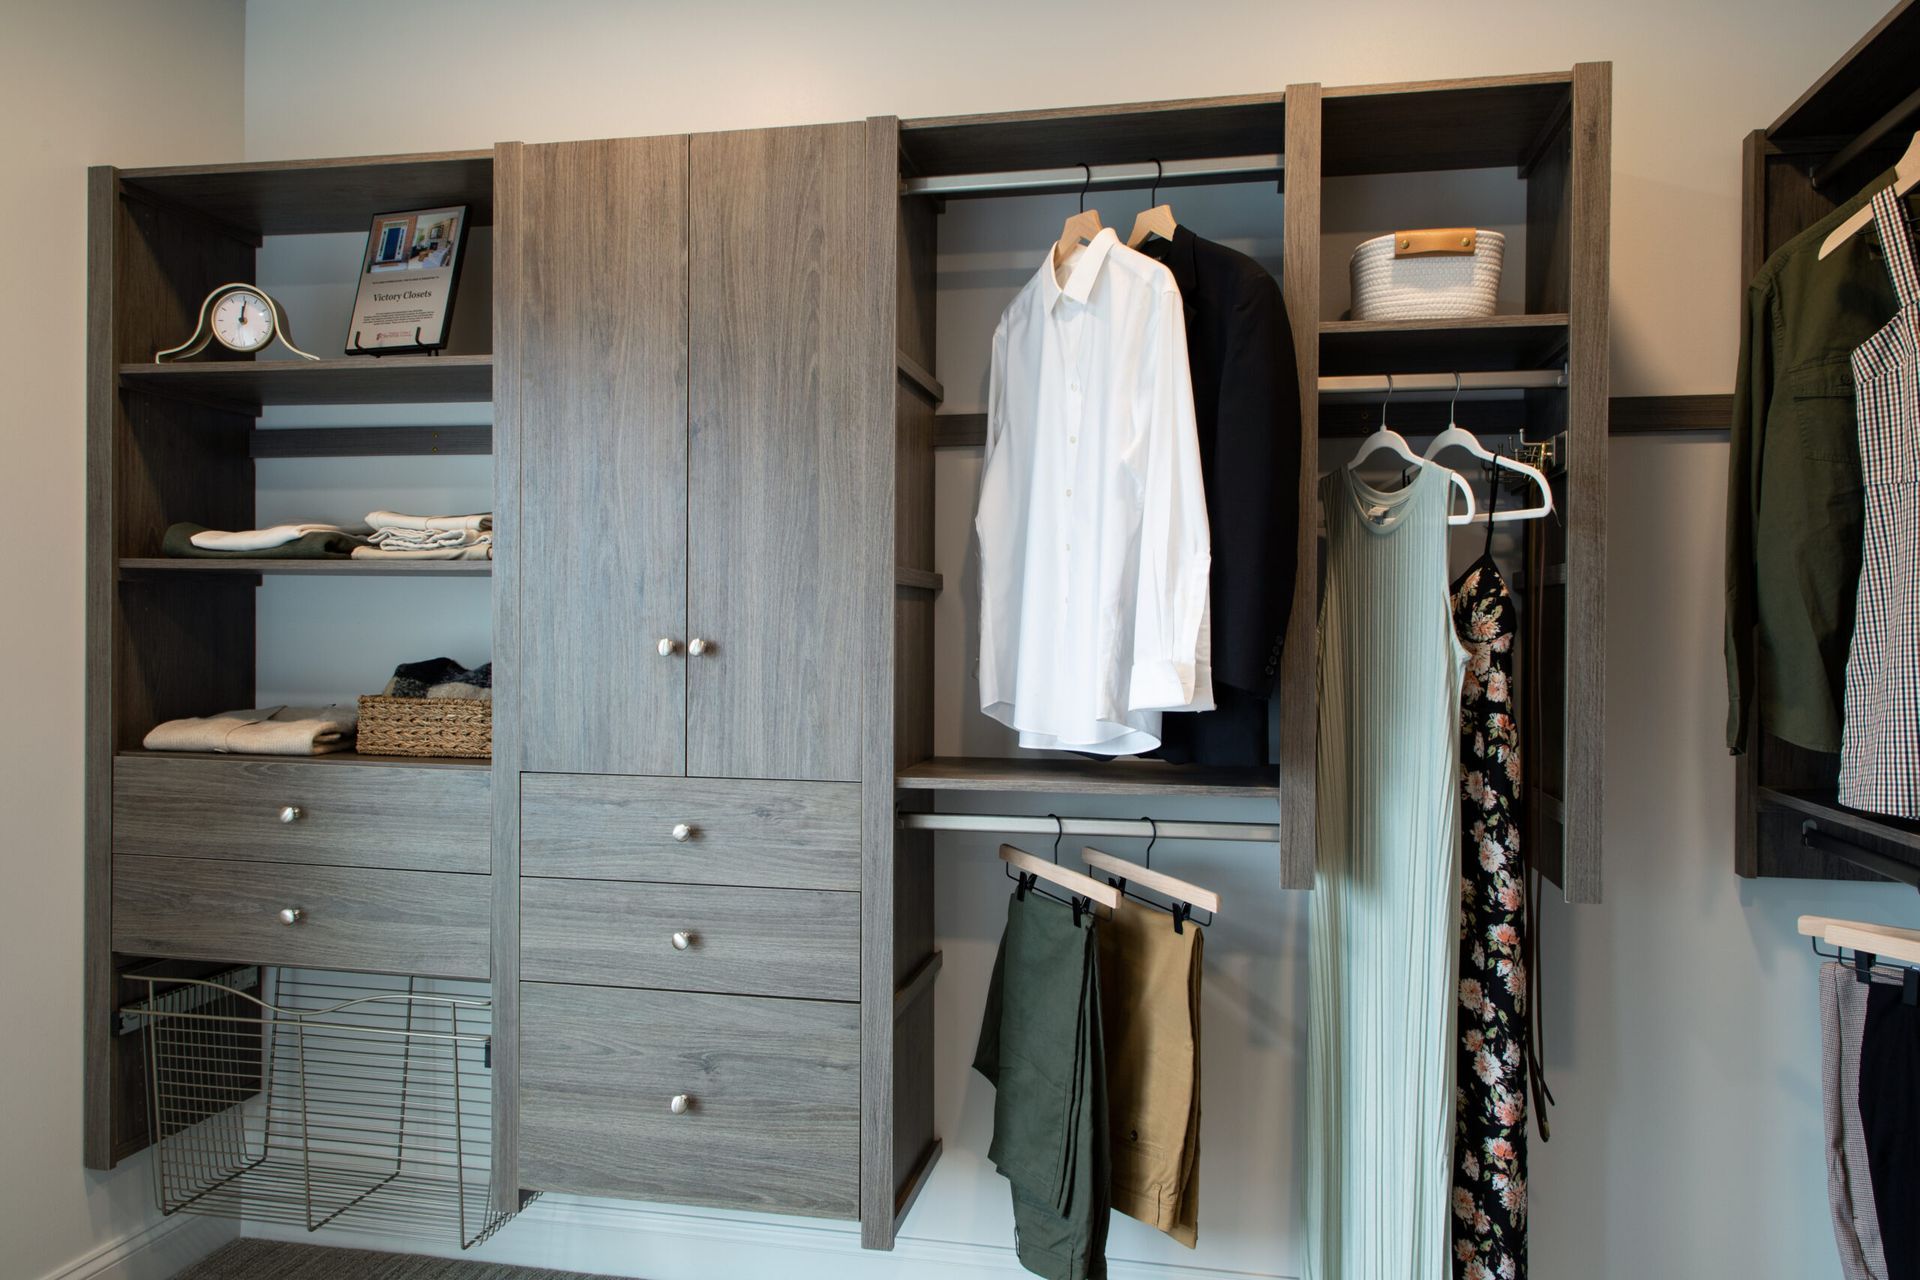
A primary suite succeeds when ordinary routines feel simpler. Consider whether you prefer a walk-in closet, reach-in wardrobes, built-in cabinetry, or a combination. Frequently used items should be easy to reach without unnecessary bending or stretching.
Laundry location can also influence the design. If the washer and dryer are on another floor, a first-floor suite may be an opportunity to rethink laundry access. In some layouts, a nearby laundry room or compact laundry zone can add long-term convenience.
Small decisions matter too. Lever-style hardware, good task lighting, slip-resistant flooring, and logical storage heights can make the suite easier for everyone to use.
Plan for Accessibility Without Designing for a Worst-Case Scenario
Planning ahead does not mean trying to predict every future need. It means creating a layout that can adapt.
The National Institute on Aging notes that remaining at home successfully can require changes to the home environment and available support over time. For an addition, that can translate into practical decisions that preserve options.
You may not need grab bars today, but wall blocking can make them easier to add later. You may not use a mobility device, but a wider doorway is comfortable for everyone. You may not need a seated shower, but a bench is useful for shaving, storage, or simply relaxing.
This approach keeps the space feeling like a custom primary suite rather than a response to a specific medical situation.
Use a Design-Build Process to Coordinate the Details
A first-floor primary suite addition involves architecture, interior design, construction, mechanical systems, selections, permits, and scheduling. Those decisions are easier to coordinate when design and construction are planned together.
KBE's design-build process begins with project goals and possibilities, then moves into measured floor plans and 3D renderings. Before construction, the scope, price, schedule, logistics, material orders, and permitting are coordinated so homeowners understand what will happen and when.
That integrated approach is useful for a suite designed around long-term living because accessibility details, furniture clearances, plumbing locations, exterior architecture, storage, and finishes all need to work together.
KBE's Design-Build Process
- 1
Goals & Possibilities
We start by understanding your vision and what's practical for your home and lifestyle.
- 2
Floor Plans & 3D Renderings
Measured floor plans and 3D renderings let you see the addition take shape before anything is built.
- 3
Coordinated Scope & Schedule
Price, permitting, materials, and logistics are planned together before construction begins.
- 4
Construction
Your design-build team carries the project through, coordinating every detail to completion.
Questions to Ask Before Moving Forward
Before committing to a first-floor primary suite addition, ask:
- Where can the addition connect without disrupting the home's best existing spaces?
- How much privacy should the suite have from kitchens, family rooms, and entries?
- Is there enough clear space for comfortable movement around the bed and bathroom?
- Which accessibility features make sense now, and which should be prepared for later?
- Can the new exterior look original to the house?
- Will laundry, storage, and everyday routes still be convenient?
These questions move the conversation from "Can we add a bedroom?" to "How should this space support the way we want to live?"
Plan a Primary Suite That Works for the Years Ahead
A first-floor primary suite can give you more than extra square footage. Done well, it can make daily life more comfortable, preserve the parts of your home you already love, and create options for the future without sacrificing warmth or style.
If you are considering a primary suite addition in Lancaster County or the surrounding Central PA area, KBE Design Build can help you evaluate the possibilities, develop the layout, coordinate selections, and carry the project through construction. Schedule a complimentary consultation to start a conversation about how your home can work better for the years ahead.
FAQ: First-Floor Primary Suite Additions in Lancaster County
Is a first-floor primary suite the same as an in-law suite?
Not necessarily. A primary suite is typically designed for the homeowners and includes a bedroom, private bathroom, and storage. An in-law suite may include additional living space or a kitchenette and is often planned to give another household member more independence.
Does a primary suite addition need to be fully accessible?
No. Many homeowners choose adaptable features such as wider doorways, a curbless shower, reinforced bathroom walls, and generous circulation without designing every detail for wheelchair use.
Can a first-floor suite match an older Lancaster County home?
Yes, with careful planning. Rooflines, siding or masonry, window proportions, trim, interior transitions, and finish materials can all help an addition feel connected to the original home.
How early should we think about aging-in-place features?
During initial design. Door widths, shower entries, lighting, wall reinforcement, and circulation are easier to coordinate before construction begins than to retrofit later.
Plan a Primary Suite That Works for the Years Ahead
A first-floor primary suite can make daily life more comfortable, preserve the parts of your home you already love, and create options for the future. KBE Design Build can help you evaluate the possibilities and carry the project through construction.
Share Article