
Tub to Shower Conversion: What to Know Before You Remove the Tub
A tub to shower conversion replaces a bathtub with a walk-in shower, usually in the same footprint. It is a good fit when no one in the house uses the tub and stepping over its wall has become a hazard. Your household's needs, what sits under the old tub, and the type of shower you choose shape the project.
Tub to Shower Conversion at a Glance
-
A Good Fit When
The tub is only used for showers, or stepping over the tub wall has become a hazard.
-
Code Minimums
At least 900 square inches, no side under 30 inches, and a 22-inch entry opening under the 2021 International Residential Code, which Pennsylvania adopted for permits starting January 1, 2026.
-
Kit or Custom Tile
Kits install faster in standard tub alcoves. Custom tile fits your exact space and can go curbless.
-
What Drives Cost
Scope, not the shower itself: moving the drain, a curbless floor, tile and glass, and whether the rest of the bathroom is updated.
Keep the tub if young children still take baths, or if it is the only tub in the house and you expect to sell to a growing family.
Is Converting a Tub to a Shower a Good Idea?
For many households, yes, and it is a common change in bathroom remodels. In the 2026 U.S. Houzz Bathroom Trends Study, 26% of renovation projects removed a bathtub, and 79% of those homeowners used the space to enlarge the shower. In the same study, 71% of homeowners named a spacious shower as a feature that helps them relax.
Safety is the other reason. In a CDC study of bathroom injuries using 2008 emergency department data, 81% of nonfatal bathroom injuries among people 15 and older were caused by falls, and the area in or around the tub or shower had the highest injury rate of any spot in the room. The researchers recommended grab bars inside and outside the tub or shower, and a conversion is the natural time to add them along with a lower, easier entry.
A conversion makes the most sense when:
- The tub has turned into a place to stand and shower, not a place to soak
- Someone in the household has trouble lifting a leg over the tub wall
- You want a larger shower and the tub space is the only room to grow
Keep the tub if young children still take baths, or if it is the only tub in the house and you expect to sell to a growing family. Some homeowners split the difference: in the Houzz study, 24% of tub-removal projects moved the tub to a new spot instead of giving it up.
How Does a Tub to Shower Conversion Work?
A conversion is more than swapping one fixture for another, because a shower needs a different drain, valve, and waterproofing than a tub. Here is the typical sequence:
- Design and measure. We confirm the shower size, decide between a low curb and a curbless entry, and place the valve, niche, bench, and glass.
- Remove the tub and surround. Walls are opened to the studs so we can see the framing and subfloor that sat under and behind the tub.
- Rework the drain. A tub drain sits at one end, while a shower drain is often moved toward the center or replaced with a linear drain. A curbless shower also needs the floor recessed so water slopes to the drain.
- Replace the shower valve. A pressure-balance or thermostatic valve keeps the water temperature steady, so a flushed toilet elsewhere in the house does not send a burst of hot water through the shower head.
- Add blocking and waterproofing. Solid blocking goes in the walls for grab bars, now or later, before the shower pan and walls are waterproofed.
- Finish the shower. Tile or panels, the glass enclosure, fixtures, and trim go in.
- Inspect and clean. Inspections happen where your municipality requires them, followed by a final cleaning and walkthrough.
When you plan a bathroom remodel with us, we obtain the permits, put up dust partitions, and give you a calendar that shows day by day what will happen in your home.
How Big Does the New Shower Need to Be?
Code sets a floor, and most tub spaces clear it easily. Pennsylvania's Uniform Construction Code now uses the 2021 International Codes for permits applied for on or after January 1, 2026, according to the Pennsylvania Housing Research Center at Penn State. Under the 2021 International Residential Code, a shower compartment needs at least 900 square inches of floor area with no interior dimension under 30 inches, plus an entry opening at least 22 inches wide. A standard 60-inch alcove tub space usually leaves room for a shower well above that minimum.
Comfort is a different question from code. A 30-by-60-inch shower works well for one person standing, but a built-in bench, a handheld shower on a slide bar, or room for a caregiver can call for more depth. If the bathroom allows it, borrowing a few inches from a linen closet or the vanity wall often makes the difference.
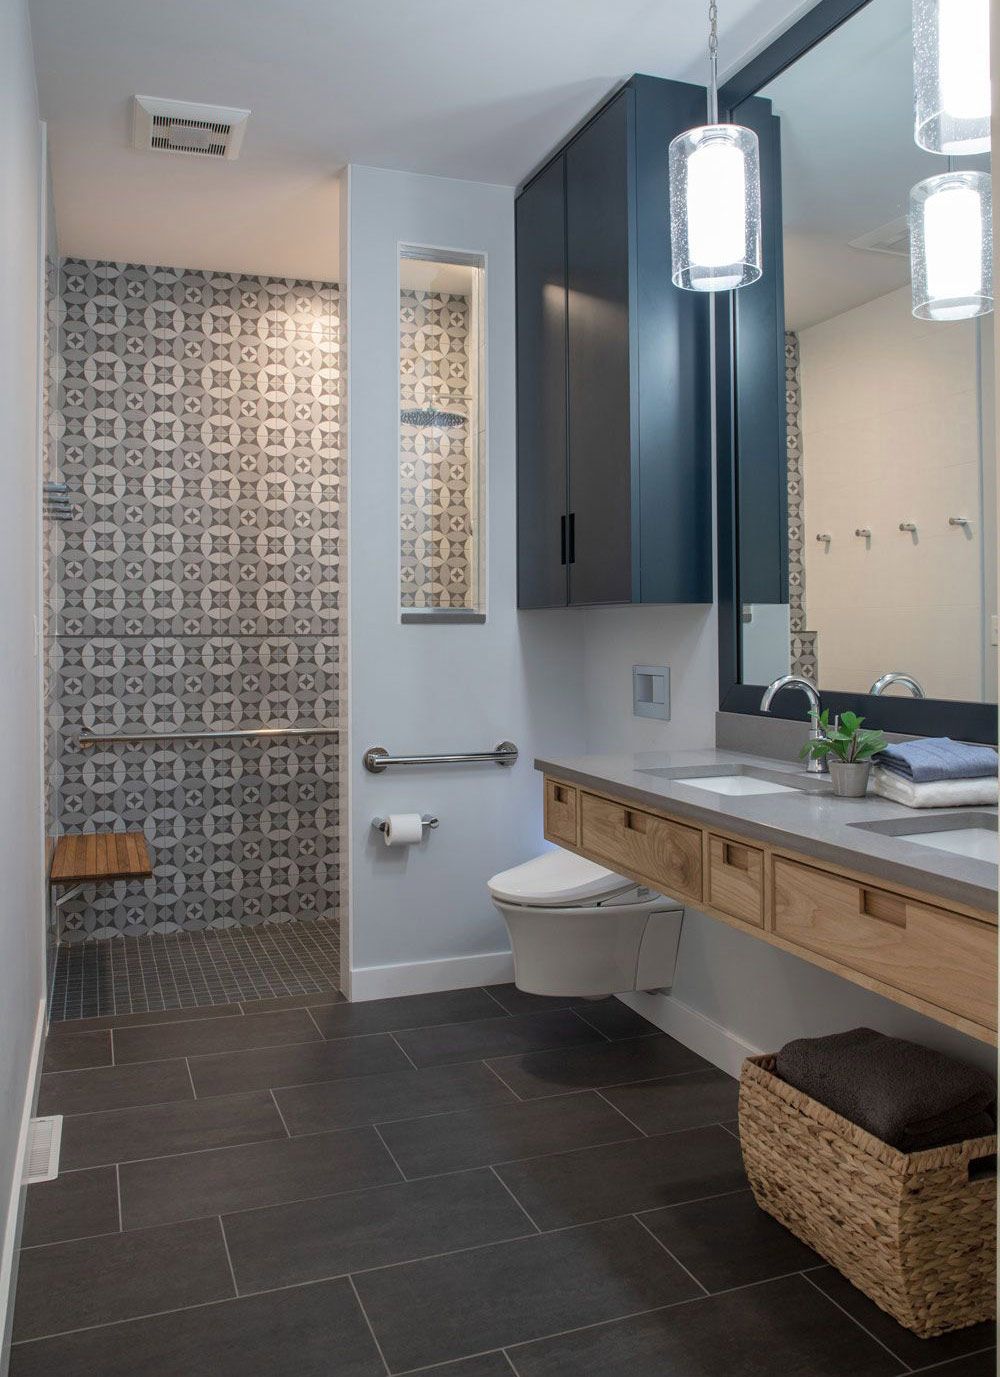
For wheelchair users, a roll-in shower with no threshold is the goal. Our accessible bathroom remodel in Lititz shows how a roll-in shower, a widened entry, and a floating vanity can work together without the room feeling clinical. You can read more about planning that kind of space on our accessible bathroom remodeling page.
Most Pennsylvania municipalities enforce the Uniform Construction Code locally, so permit and inspection requirements vary by township and borough across Lancaster County. Projects with a design or construction contract signed before January 1, 2026 may still be permitted under the earlier code if the application is filed within the state's grace period, so it is worth asking which edition applies to yours.
Should You Choose a Shower Kit or a Custom Tiled Shower?
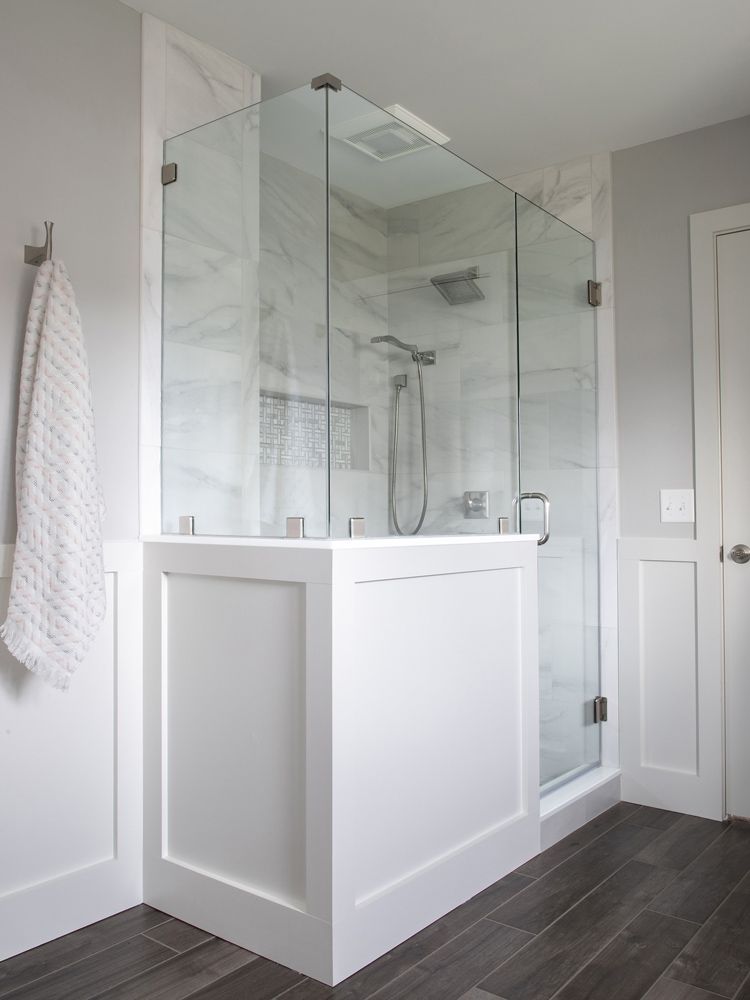
A prefabricated kit is quicker to install, while a custom tiled shower fits your exact space and your plans for the room. Kits are sized to drop into standard tub alcoves, which is why they are popular for quick swaps. A custom shower takes longer because of waterproofing and tile work, but it can go curbless, take any size, and put storage where you want it.
| Factor | Prefabricated kit or panels | Custom tiled shower |
|---|---|---|
| Size | Set manufacturer sizes, often matched to tub alcoves | Built to the exact dimensions of your room |
| Entry | Usually a low curb; barrier-free bases come in limited sizes | Low curb or curbless, depending on the floor structure |
| Storage and seating | Molded shelves and seats in fixed spots | Niches and benches placed where you need them |
| Cleaning | Few seams to wipe down | Grout to maintain, reduced with large-format tile |
| Look | Limited colors and textures | Full range of tile, stone, and glass |
| Install time | Typically shorter | Longer, because of waterproofing and tile |
As a design-build team, we plan the shower with the rest of the bathroom, so the tile, vanity, lighting, and storage work as one room. You will see the layout in 3D renderings before construction begins.
What Does a Tub to Shower Conversion Cost?
The cost depends far more on scope than on the shower itself. A conversion that keeps the drain near its current spot and uses a curbed base costs much less than one that recesses the floor for a curbless entry, adds a bench and niches, and updates the rest of the bathroom at the same time.
The biggest cost drivers are:
- Moving the drain or recessing the floor for a curbless shower
- Custom tile and glass compared with a prefabricated system
- Repairs to framing or subfloor found after the tub comes out
- Whether the vanity, flooring, lighting, and toilet are updated in the same project
For a national reference point, Houzz found a median spend of $25,000 in 2025 on major bathroom remodels where at least the shower was upgraded. That figure covers whole-room projects, so a shower-only conversion can land below it. Our bathroom remodel cost guide walks through regional benchmarks and what moves a budget in our area. We review the full scope, price, payment schedule, and timeline with you before you sign a construction agreement.
Why Do Older Lancaster County Homes Need Extra Planning?
Older homes hide more surprises under the tub, and our area has plenty of them. According to Lancaster County Indicators, 20% of the county's housing was built before 1940, compared with 12% nationally.
In those homes, a conversion can uncover a heavy cast iron tub that takes extra labor to remove, aging drain lines, floors that are out of level, and plaster walls instead of drywall.
Planning for these conditions during design means they show up in the scope instead of as a mid-project surprise. That matters most in a historic home, where keeping the character of the house is part of the goal.
Tub to Shower Conversion Questions
Do I need a glass door on a walk-in shower?
Not always. A doorless shower needs enough length for water to stay inside, a fixed glass panel placed to block spray, and a floor that slopes toward the drain. In a 60-inch tub space, a fixed panel or a hinged door usually works better than leaving the opening completely open.
Can I convert a tub to a shower in a second-floor bathroom?
Yes. A curbed shower upstairs is usually simple. A curbless shower on an upper floor depends on the floor framing, because the subfloor has to drop or slope for drainage, which needs to be checked during design.
Can I use my bathroom during the conversion?
The shower is out of service for most of the project, so if it is your only full bathroom, plan for another place to shower. Your project calendar shows which days the bathroom is unavailable, so you can make arrangements in advance.
Can I add grab bars later if I do not want them now?
Yes, if blocking goes in the walls during construction. Adding blocking is a small step while the walls are open, and it lets you add securely anchored grab bars later without opening the tile.
Plan Your Tub to Shower Conversion With a Designer
Your new shower should fit the way your household lives now and in the years ahead. Schedule a complimentary design consultation and walk through your bathroom with our team at our design studio in Brownstown.
Share Article