
Support daily independence
Match the entry, kitchenette, parking, storage, and laundry plan to the resident’s real routine.

4224 Oregon Pike
Brownstown, PA 17508
An in-law suite can bring family closer without asking everyone to give up their privacy, routine, and independence that make a household work. For Lancaster County homeowners, the best suites are more than extra bedrooms. They are thoughtfully planned living spaces that support daily comfort now and remain useful as family needs change.
In-Law Suite Planning
A successful Lancaster County in-law suite balances independence with connection. Plan the floor plan, accessibility, privacy, and approvals together before selecting finishes.
Match the entry, kitchenette, parking, storage, and laundry plan to the resident’s real routine.
Favor step-free access, clear circulation, good lighting, and a bathroom that can adapt over time.
Use transition spaces, solid doors, sound control, and thoughtful window placement without creating isolation.
Review zoning, permits, parking, utilities, setbacks, and occupancy questions before the layout is locked.
Best First Move: Create a one-page living brief covering meals, mobility, guests, parking, laundry, storage, and quiet hours.
Whether you are preparing for an aging parent, welcoming an adult child, creating space for long-term guests, or planning a more flexible home, the early decisions matter. Location, accessibility, sound control, storage, kitchen needs, and local approvals all affect how well the finished addition works. The goal is a suite that feels connected to the main home, yet complete enough to feel like home for the person living there.
Before choosing finishes or drawing a floor plan, talk honestly about how the suite will be used. Will the resident share most meals with the household or cook independently? Do they drive and need convenient parking? Will they use a separate entrance? Are there mobility concerns today, or is the family planning for future changes?
These conversations define the right balance between togetherness and independence. A parent who joins the family for dinner every evening may only need a beverage station and small food-prep area. Someone with a different schedule may benefit from a more complete kitchenette. A resident who values quiet may need the bedroom placed away from a family room, laundry area, or garage entry.
An in-law suite can be created through a new addition, a reworked first-floor area, a finished lower level, or a conversion of existing space. Each approach has advantages, but the property and the resident's needs should guide the decision.
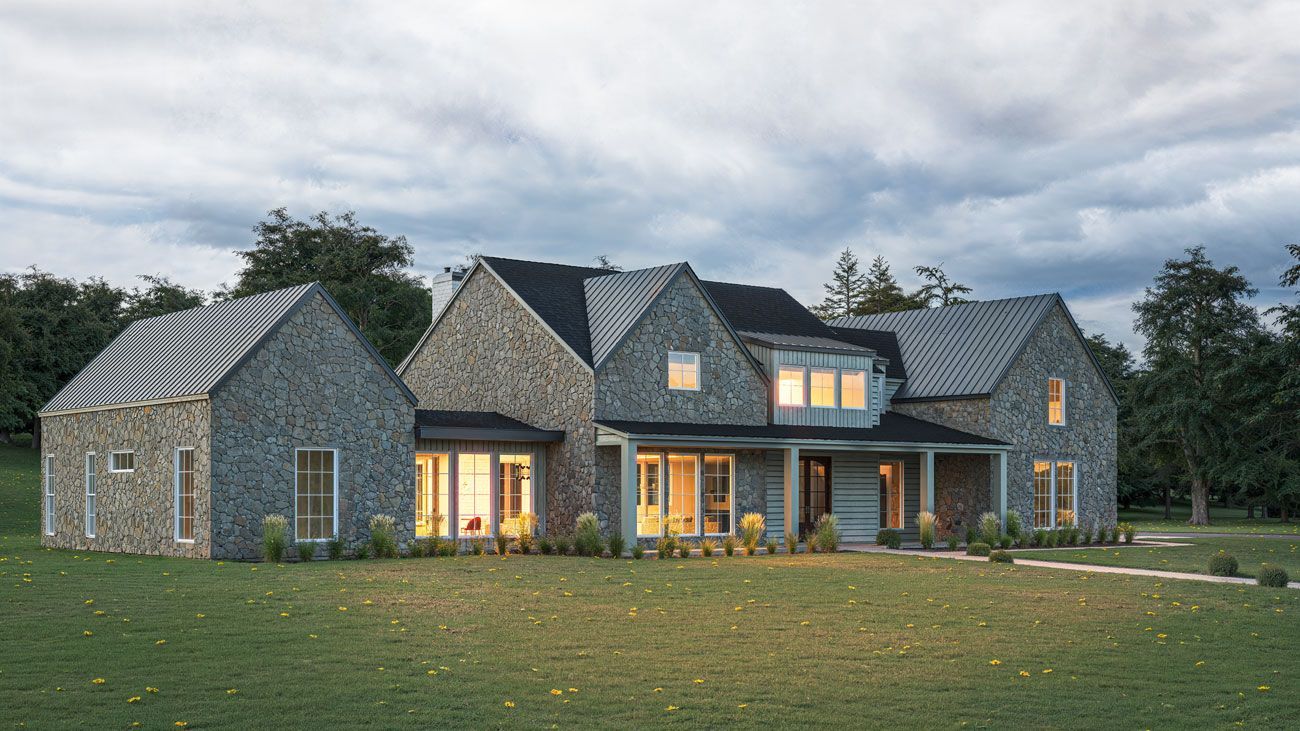
A first-floor addition often offers the most freedom to create an accessible entrance, comfortable bedroom, private bathroom, and living area without relying on stairs. It can also preserve the main home's existing flow. KBE's custom home additions can be designed to blend with the home's roofline, exterior materials, window proportions, and architectural character.
Converting a lower level or space above a garage may use existing square footage, but stairs can limit long-term accessibility. Ceiling height, natural light, emergency egress, insulation, and plumbing locations also deserve careful review. Reworking part of the first floor may be a strong option when the existing footprint has underused rooms, although it can affect shared living areas elsewhere in the home.
Good multigenerational design gives people choices. A resident should be able to join family activity easily, but also close a door and enjoy a quiet, personal space.
Start with the transition between the suite and the main house. A short hall, pocket door, or small shared landing can create separation without making the addition feel detached. A private exterior entrance may be useful, especially for an active adult who comes and goes independently. When possible, position that entrance where it feels welcoming and safe rather than secondary or hidden.
Sound control is equally important. Insulated interior walls, solid-core doors, thoughtful plumbing placement, and flooring selections can reduce noise between sleeping and living areas. Window placement should provide daylight while protecting privacy from driveways, patios, and neighboring homes.
Accessibility is easiest to incorporate while the floor plan is still flexible. Universal design choices can make the suite more comfortable for residents, visitors, caregivers, and anyone recovering from an injury. The AARP HomeFit Guide offers practical ideas for making homes safer and easier to use for people of different ages and abilities.
A step-free path from the driveway or garage to the suite can reduce daily obstacles. Consider wider doorways, clear walking paths, lever-style door handles, good lighting, and flooring transitions without raised thresholds. Leave enough open space around the bed and key furniture so the room does not become difficult to navigate.
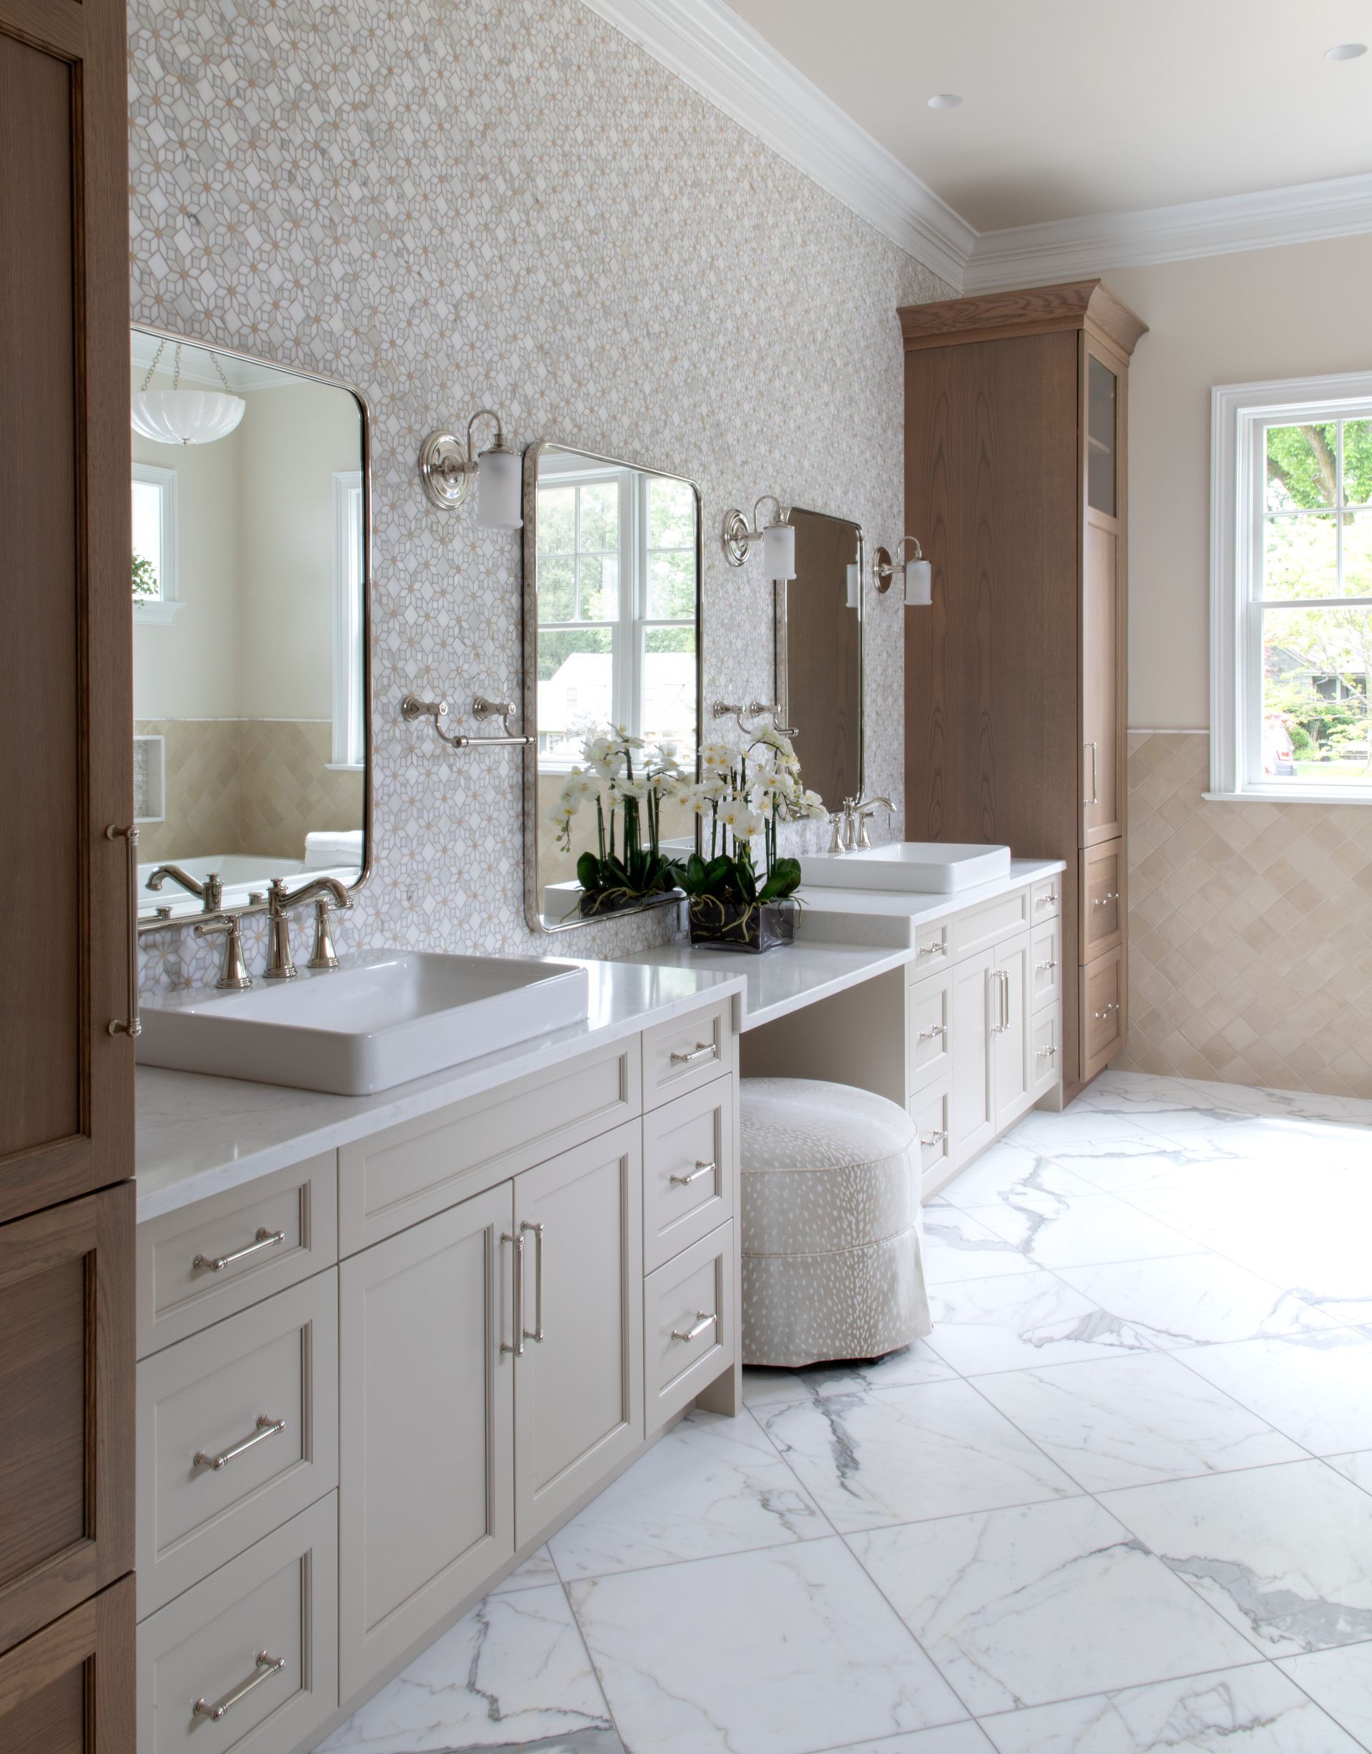
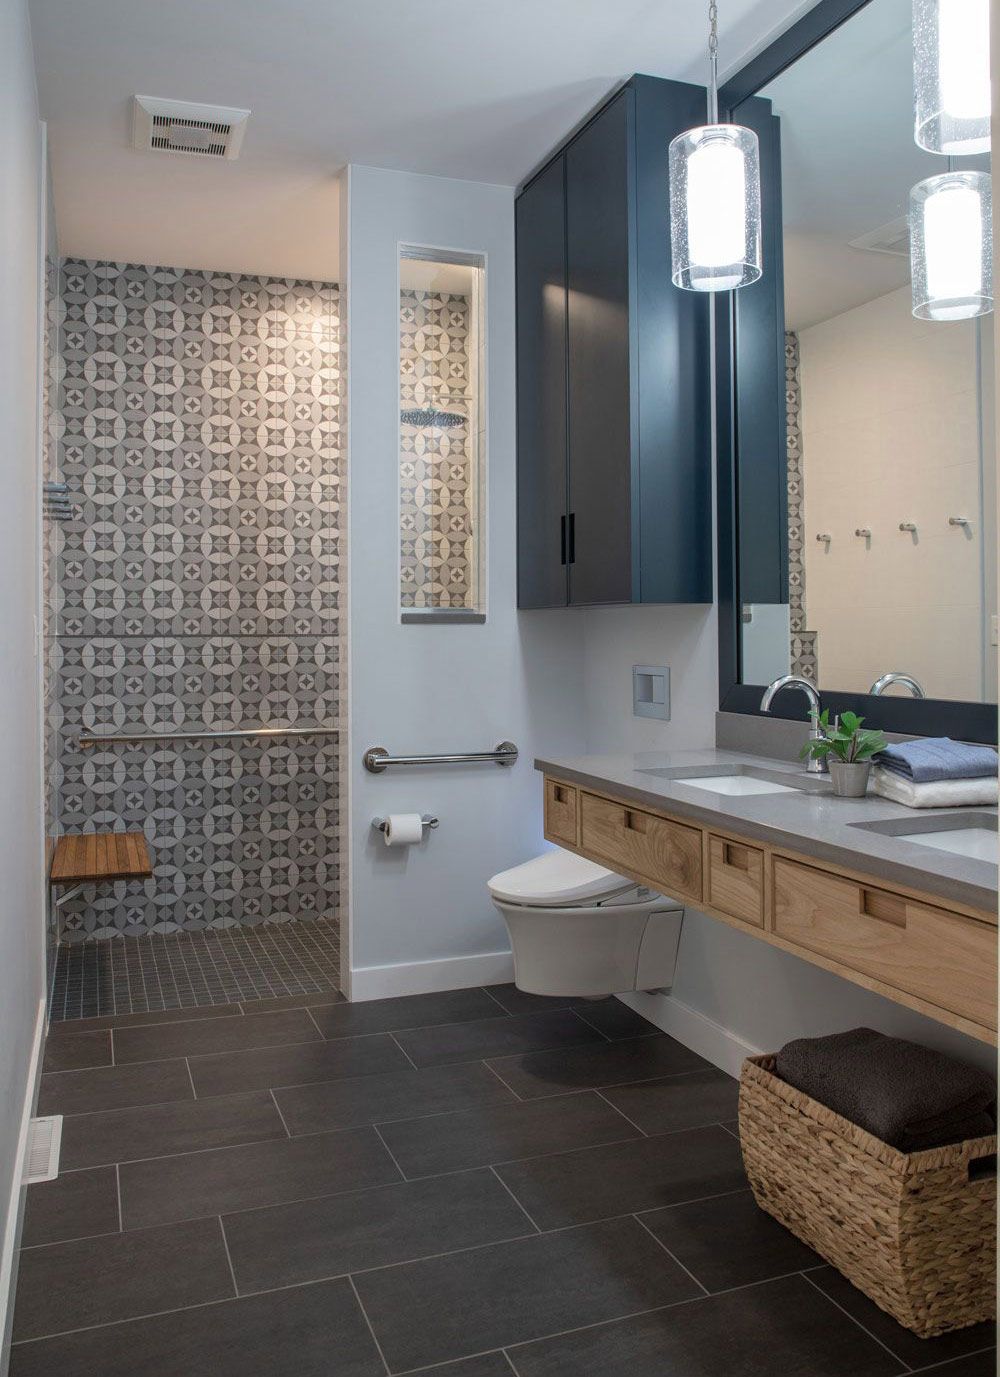
The bathroom is often the most important room to plan well. A curbless shower, built-in bench, handheld showerhead, reinforced walls for future grab bars, slip-resistant flooring, and a comfort-height toilet can improve safety without making the room feel clinical.
Vanity height, knee clearance, mirror placement, and reachable storage should reflect the resident's needs. KBE's bathroom remodeling services show how accessibility and polished design can work together in a space that feels warm, residential, and personal.
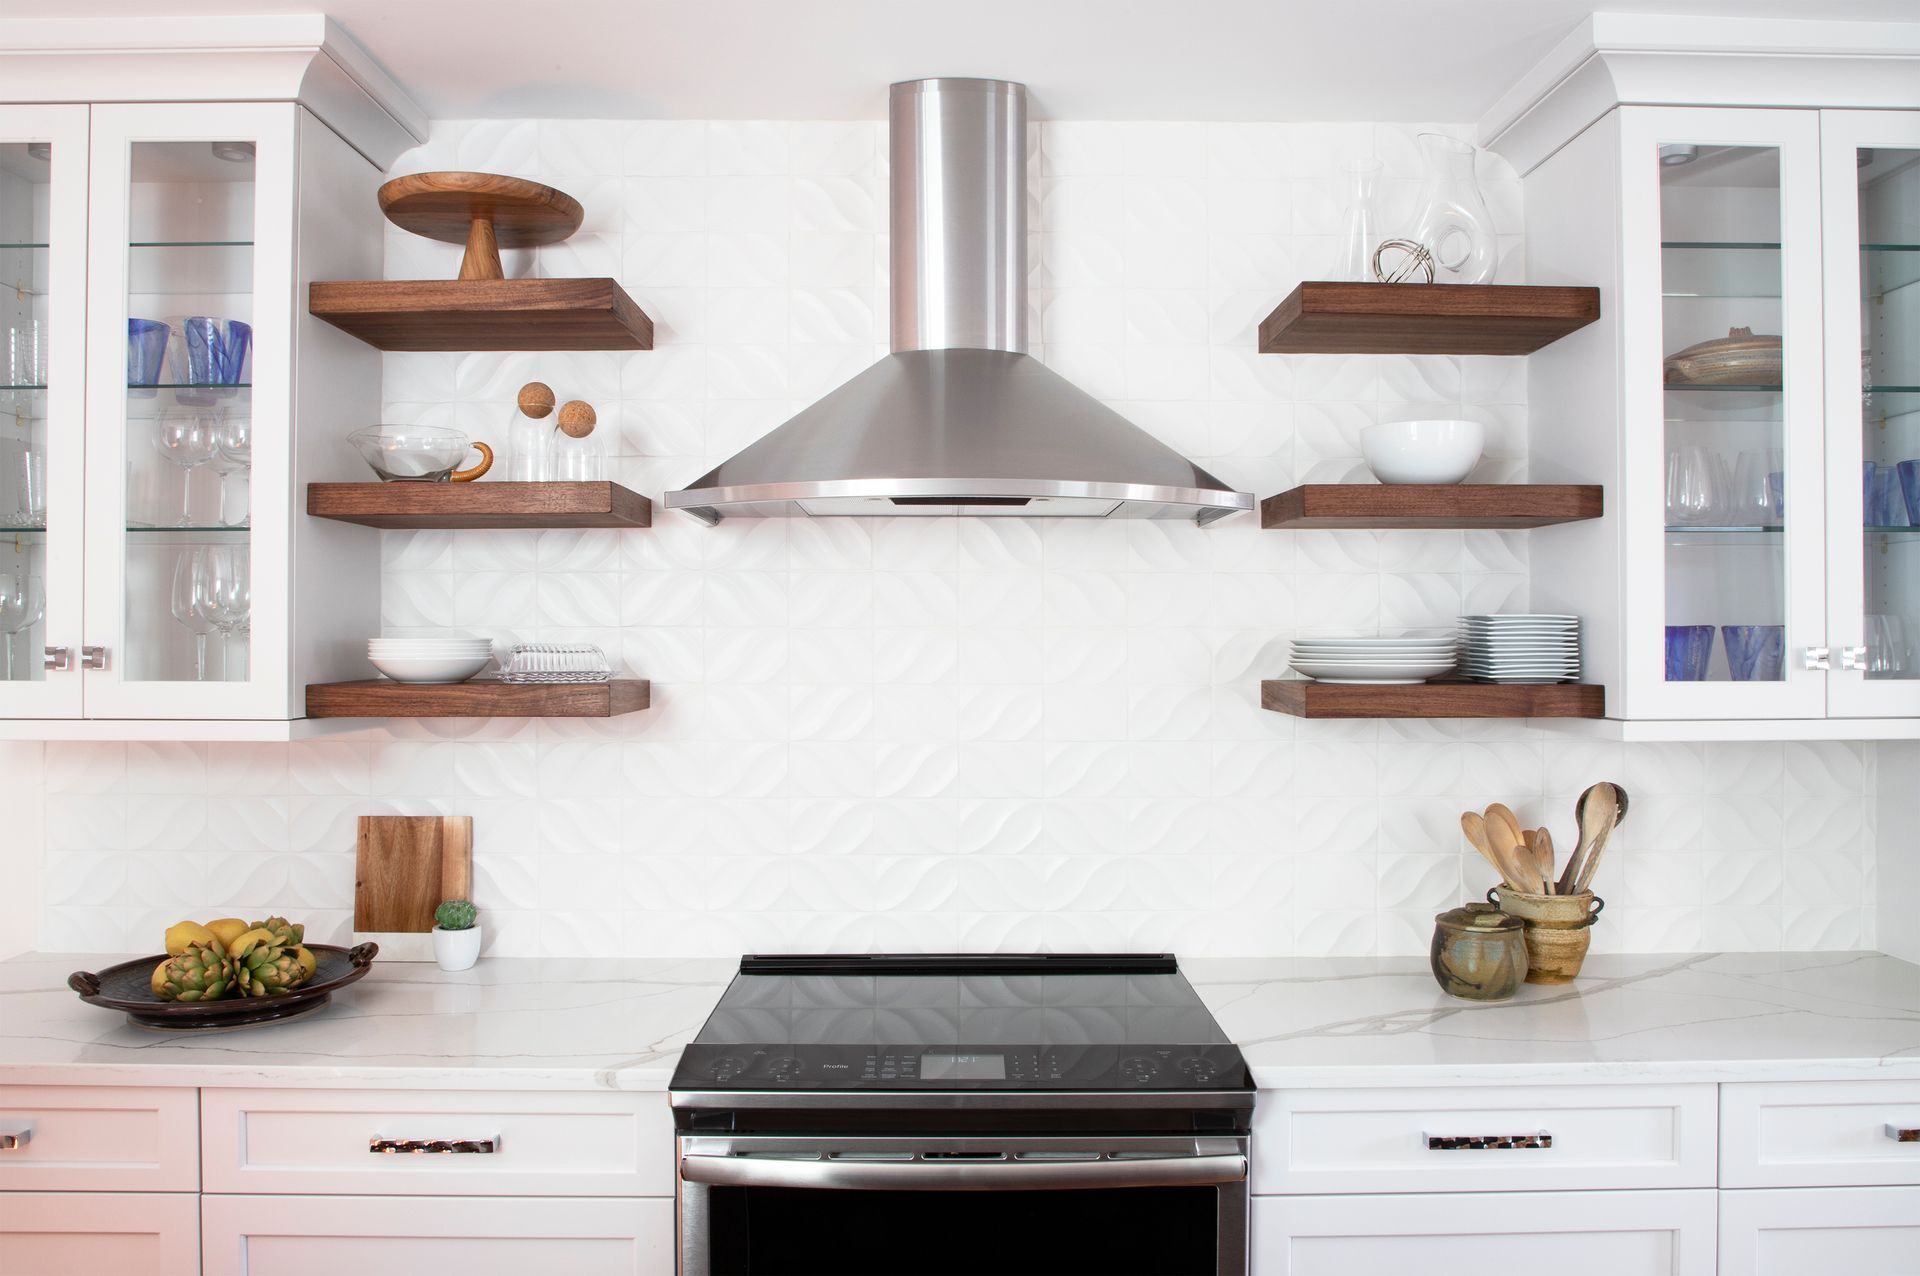
A kitchenette should match the resident's habits rather than copy a full-size kitchen automatically. A small refrigerator, sink, microwave drawer, induction cooktop, and easy-to-reach pantry storage may provide everything needed. Pull-out shelves, drawers instead of deep base cabinets, clear counter space, and layered lighting can make food preparation easier.
An in-law suite may be described locally as an accessory dwelling unit, accessory apartment, family suite, or additional living area. A private entrance, cooking facilities, separate utilities, parking, or the ability to function as an independent dwelling may affect how the municipality reviews it.
Lancaster County includes many cities, boroughs, and townships, so homeowners should confirm requirements with the municipality where the property is located. The Lancaster County municipality directory is a useful starting point for identifying the correct local office. Depending on the project, the review may address setbacks, lot coverage, parking, sewage or septic capacity, occupancy, and whether a second dwelling unit is permitted.
Building approvals are separate from zoning. Pennsylvania's Uniform Construction Code building permit guidance explains that additions and many residential alterations require permits and inspections. Structural changes, plumbing, electrical work, heating and cooling, energy requirements, and final occupancy should all be coordinated before construction begins.
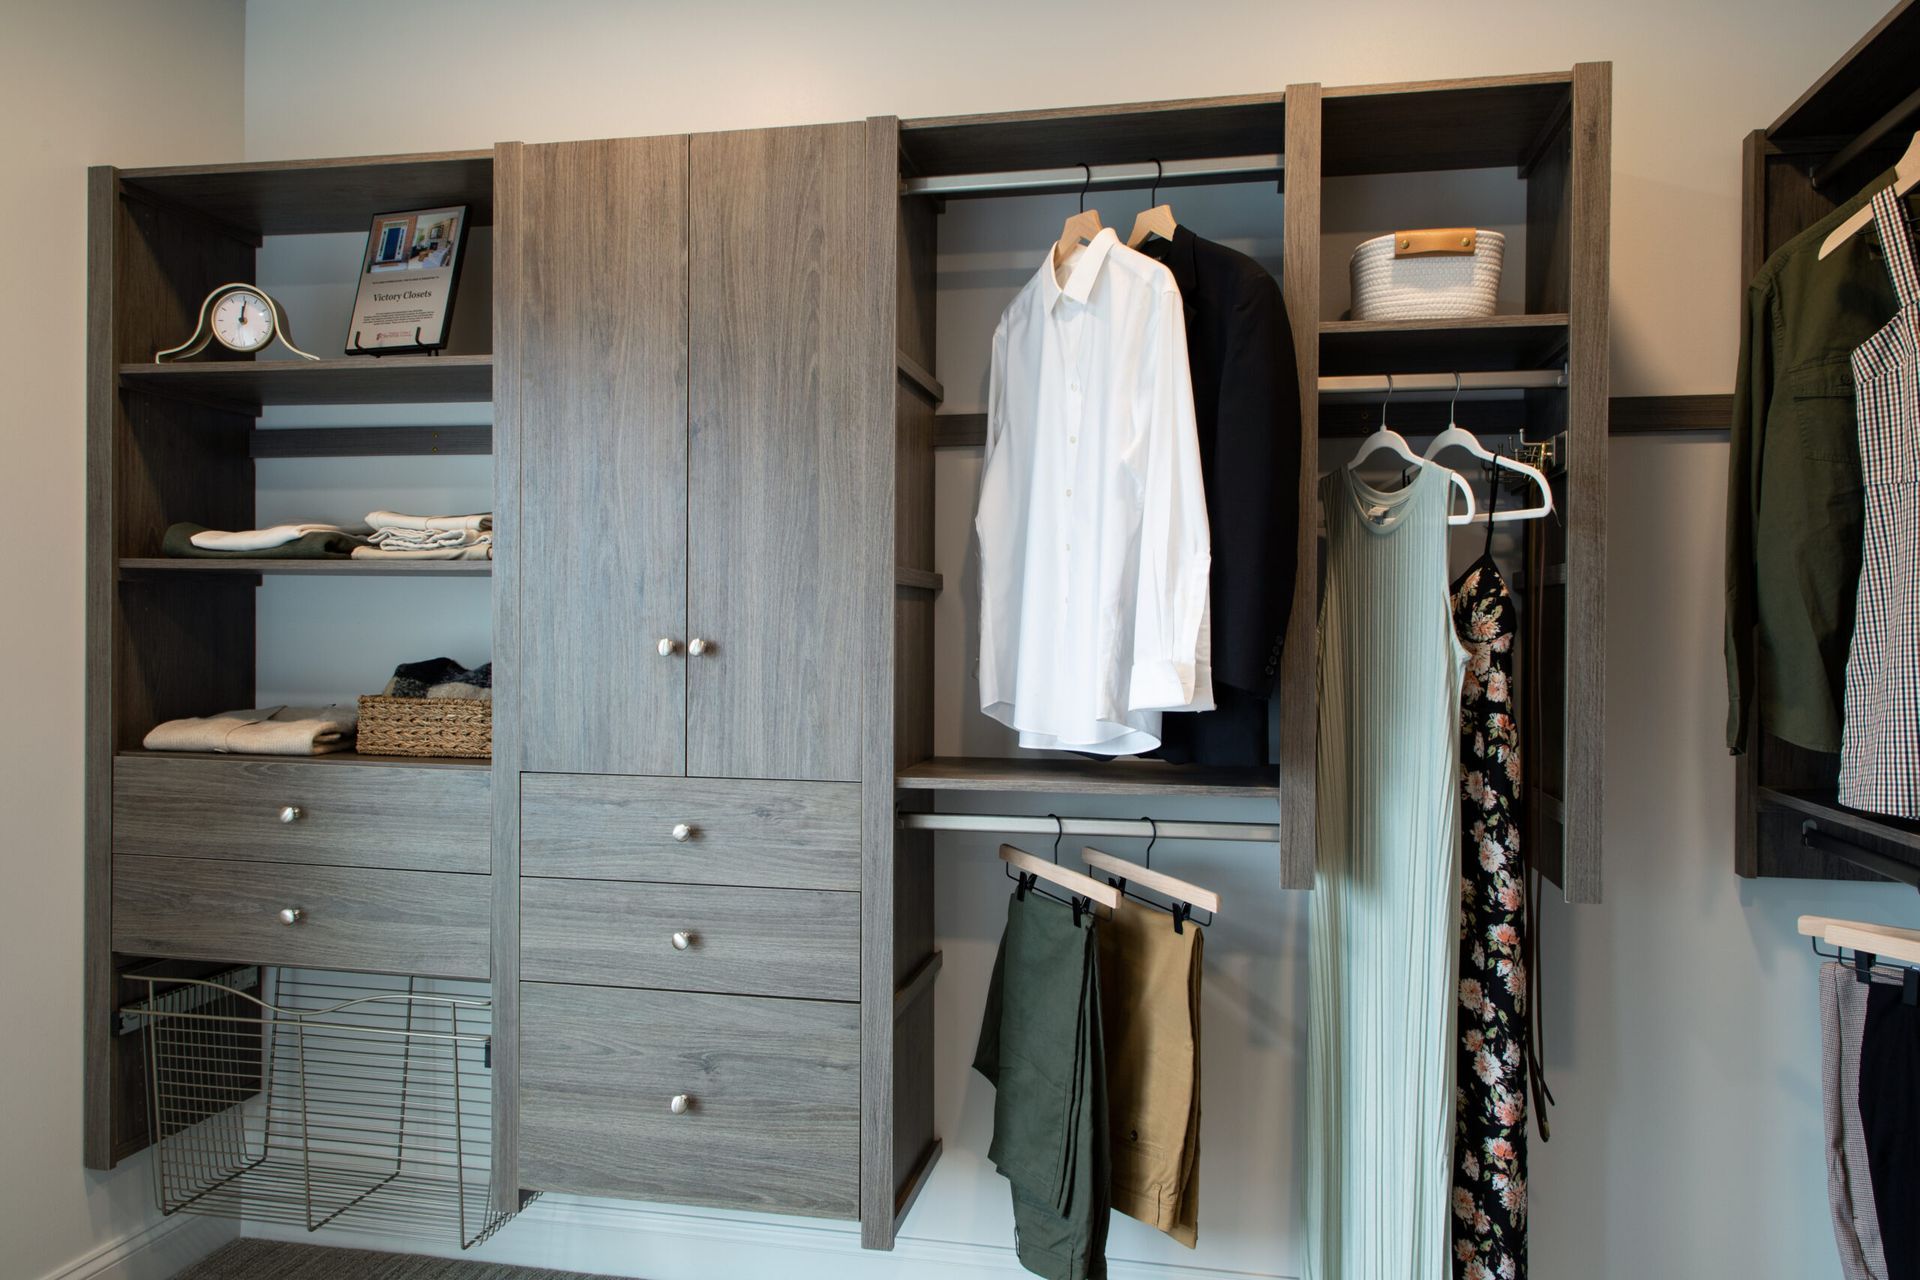
The best floor plans consider small daily moments. Think about where groceries enter the home, how laundry will be handled, where medications or mobility equipment can be stored, and whether the resident can reach an outdoor sitting area without crossing busy rooms.
Discuss household expectations before move-in. Shared meals, quiet hours, guests, parking, pet care, childcare, and outdoor spaces can all affect comfort. Architecture cannot answer every family question, but separate thermostats, dedicated storage, acoustic separation, and a defined entry can support clear boundaries.
An in-law suite addition brings together architecture, interior design, structural planning, mechanical systems, product selections, permits, and construction. When those pieces are handled separately, important details can be missed between handoffs.
KBE's design-build process keeps the project connected from the first conversation through construction. Floor plans and 3D renderings help the family compare options before committing. The team can also coordinate selections, scheduling, permits, and the details required to blend the addition with the existing home.
That coordination is especially valuable for multigenerational projects because the design must respond to more than dimensions. It must support privacy, dignity, comfort, and the way a real family plans to live together.
A Connected Design-Build Path
Keeping design, budgeting, selections, permits, and construction connected helps the suite support the family’s priorities from the first meeting.
Discuss the resident’s routine, privacy needs, accessibility goals, preferred location, and overall project vision.
Measure the home, explore floor plans, and compare layout possibilities with drawings and 3D renderings.
Confirm the project scope, budget, timeline, responsibilities, and the details required to move forward.
Coordinate permits, product selections, ordering, scheduling, utilities, and other preconstruction requirements.
Bring the suite to life with connected project management, craftsmanship, communication, and quality checks.
Review the finished addition, address final details, and prepare the space for comfortable daily living.
Ready to compare possibilities? Start with a conversation about your home and the way your family plans to live.
Start Your ProjectNot always. Some families prefer a compact kitchenette because most meals are shared in the main home. Others need more independent cooking space. Local zoning treatment may also change when a suite includes full cooking facilities, so confirm the rules before finalizing appliances and utilities.
Possibly, but the existing space must be evaluated for access, natural light, egress, ceiling height, moisture, insulation, plumbing, heating and cooling, and code requirements. A conversion that looks simple at first may need substantial work to become comfortable, safe living space.
There is no single ideal size. A well-planned bedroom, bathroom, sitting area, and kitchenette can be more comfortable than a larger suite with poor circulation. The right size depends on the resident's furniture, mobility, cooking habits, storage needs, and the home's available footprint.
Plan them at the beginning whenever possible. Wider clearances, a step-free entry, shower reinforcement, and thoughtful fixture placement are easier and more cost-effective to incorporate during design than after the suite is complete.
An in-law suite should do more than add square footage. It should give a family member a comfortable place to live, preserve independence, and make shared life feel natural. With careful planning, the addition can serve today's needs while remaining flexible for years to come.
If you are considering an in-law suite addition in Lancaster County or the surrounding Central Pennsylvania area, start a conversation with KBE Design Build. The team can help you evaluate your home, compare layout possibilities, and create a space that feels connected, private, and beautifully built.
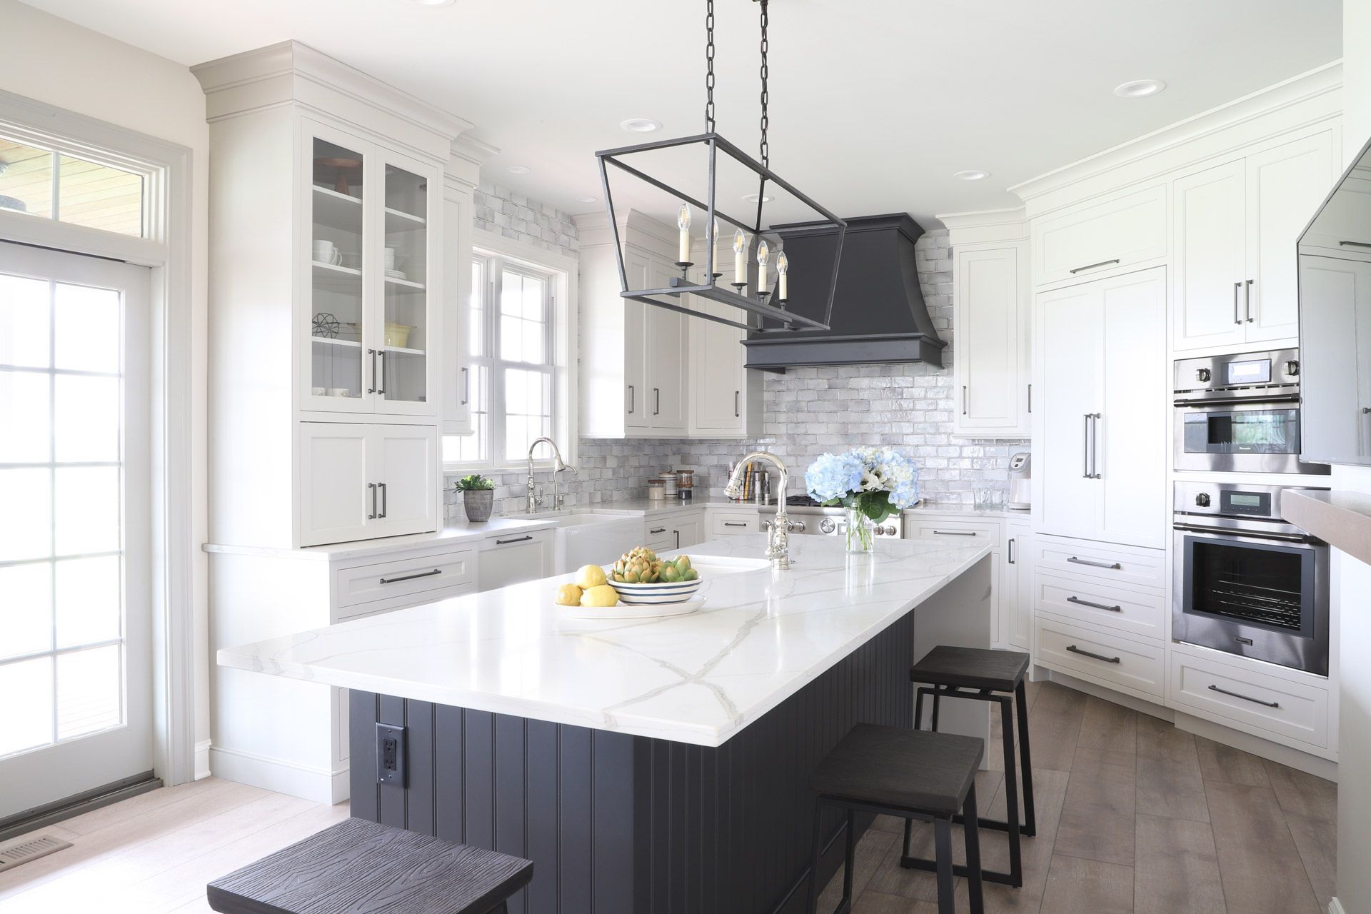
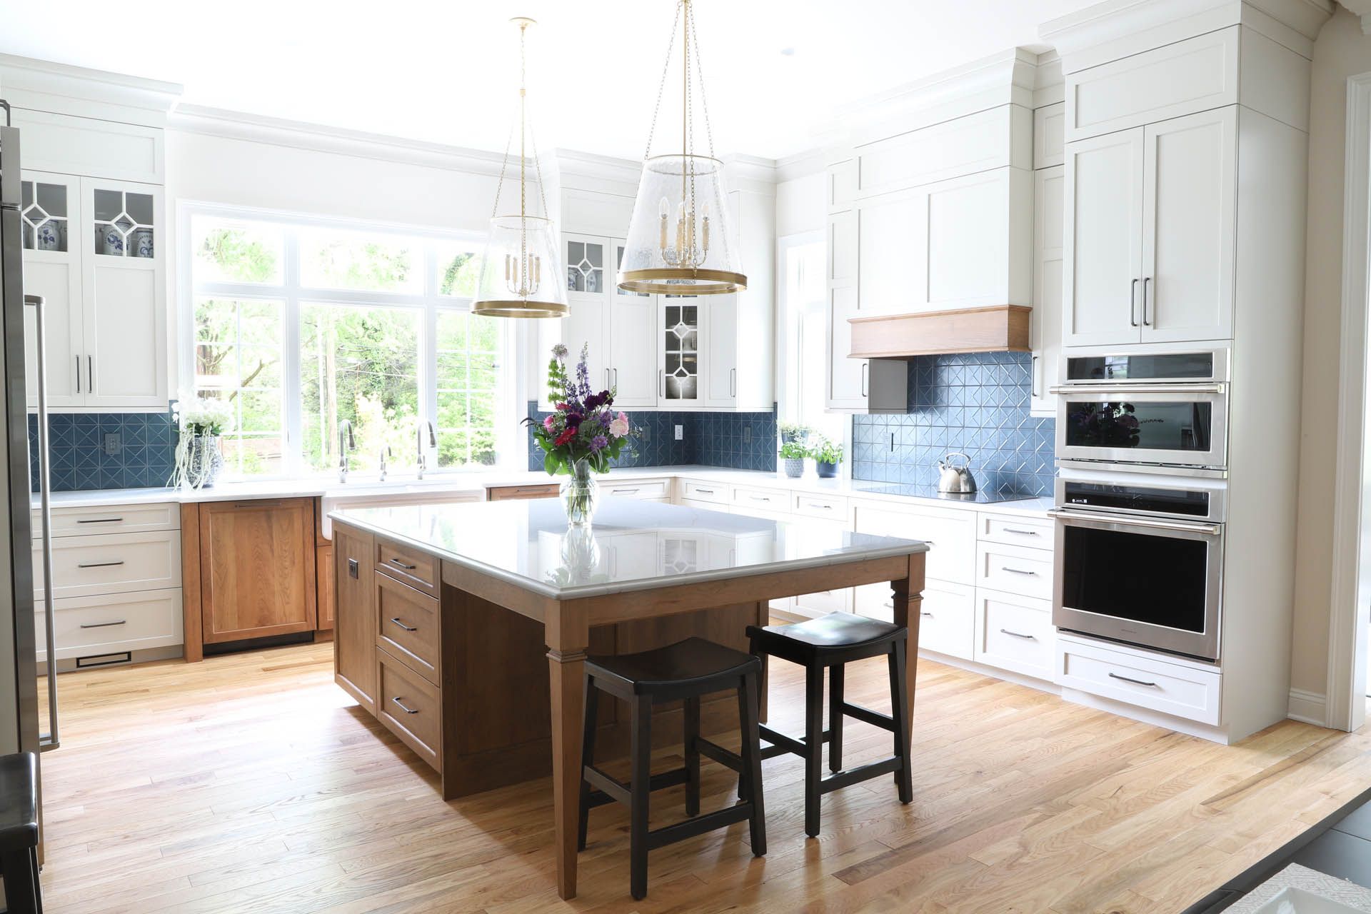
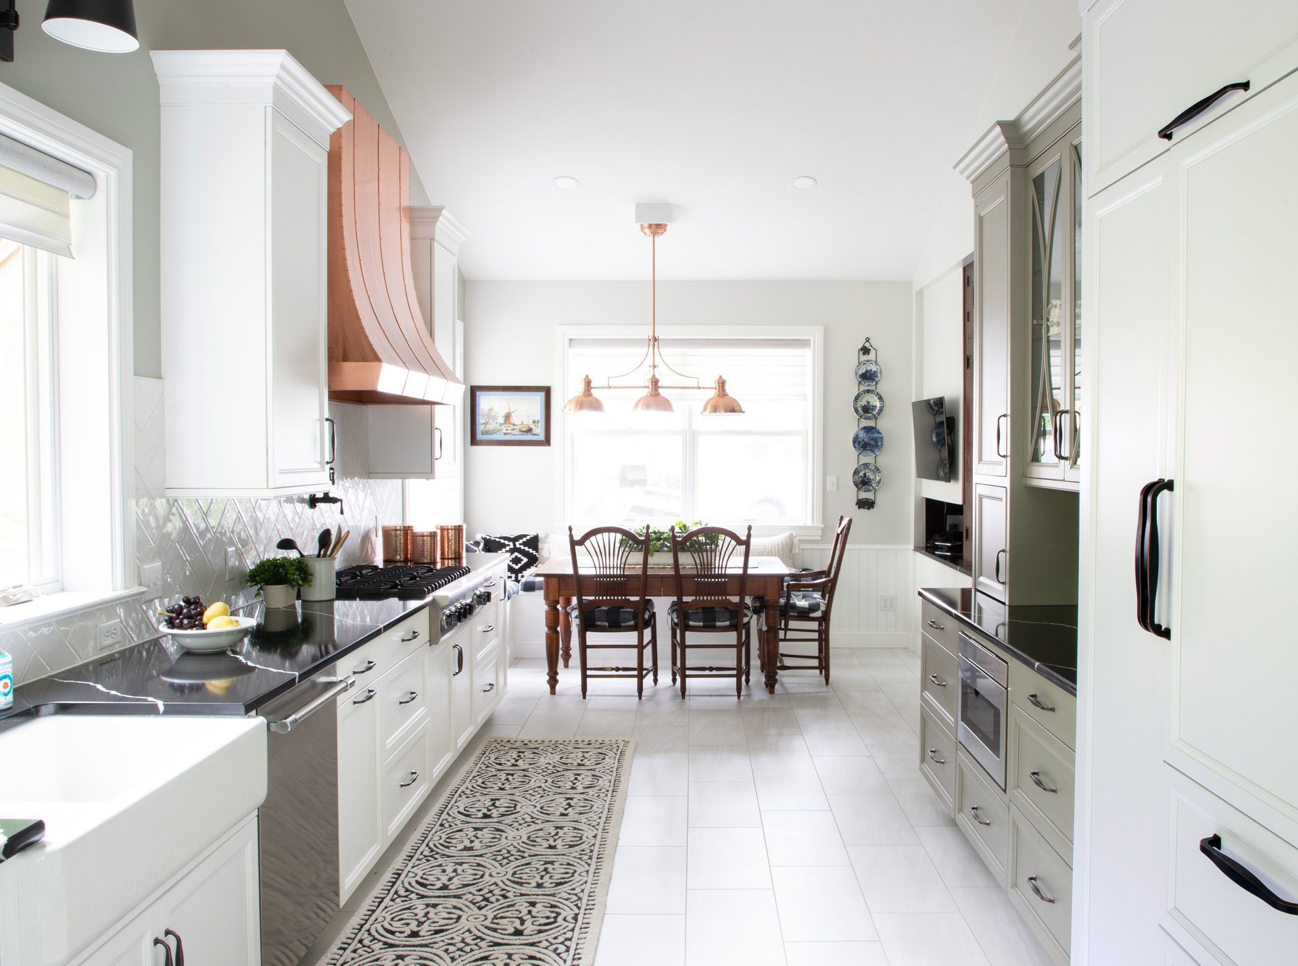
Uncover the possibilities we offer for you and your living space. We are eager to discuss your project vision and determine if we are the perfect match for bringing it to life!

Click or scan this QR code with your phone to leave us a Google review!
Website & Hosting by RedX Web Design. Built with SovoWeb CMS.