
Before and After: A Lancaster, PA Bathroom Remodel With More Room to Shower
LOCATION
Lancaster, Pennsylvania
PROJECT TYPE
Bathroom Remodel
INVESTMENT RANGE
$110,000 to $115,000
CLIENT GOALS
Create more room for showering, open up the crowded layout, and update the cabinetry, tile, and fixtures.
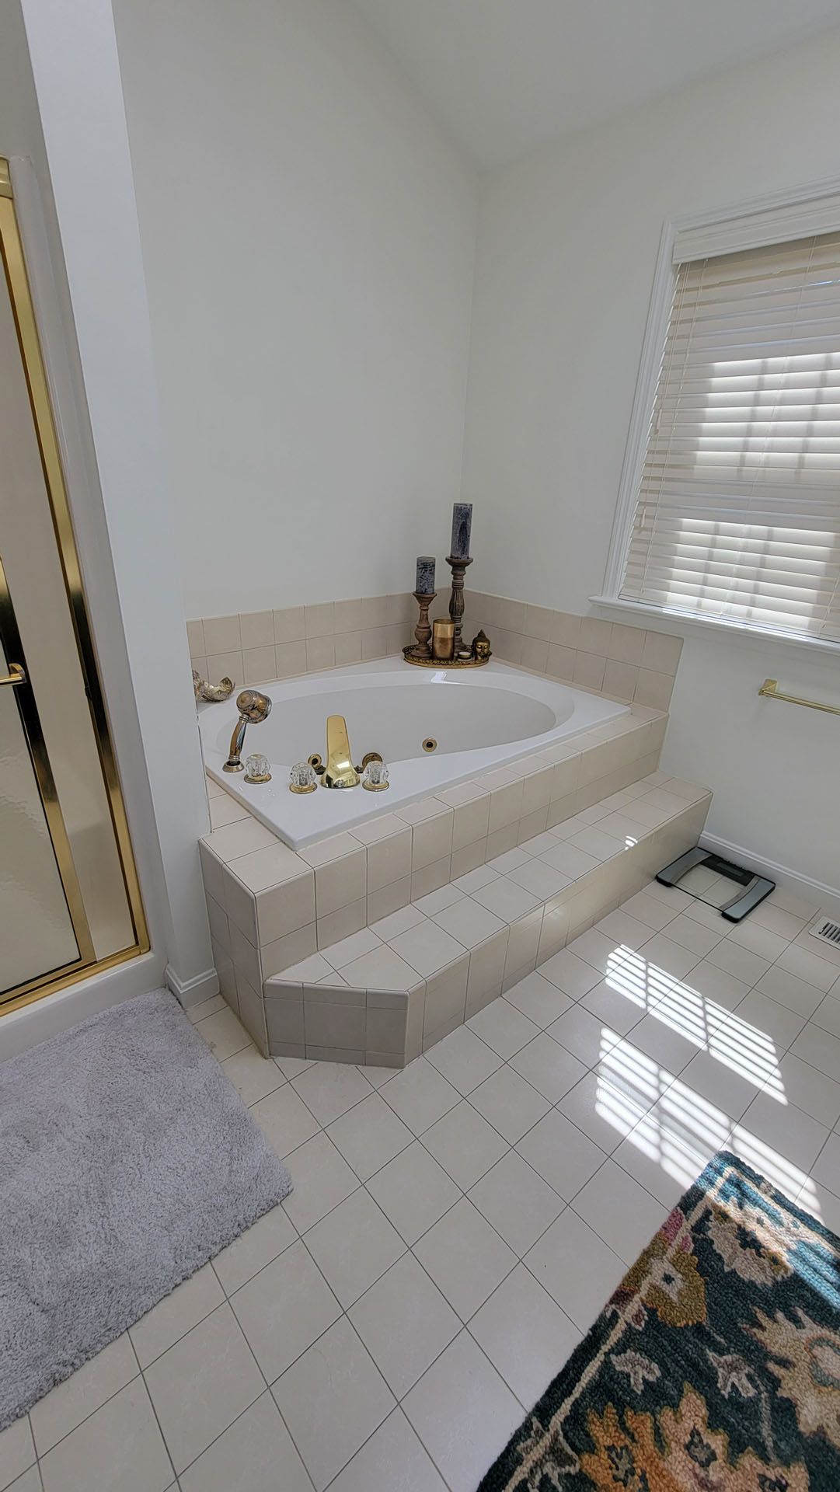
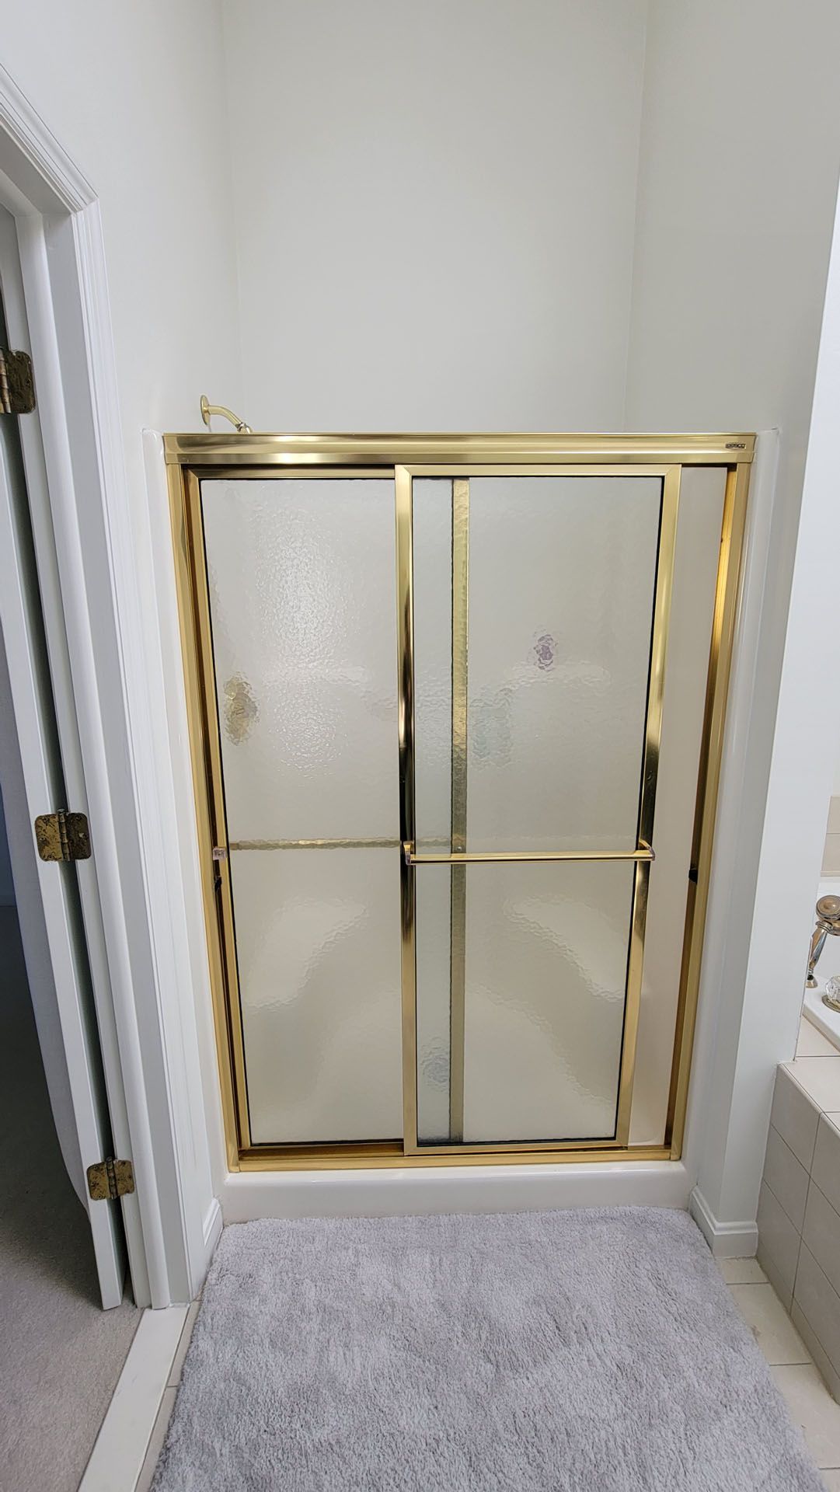
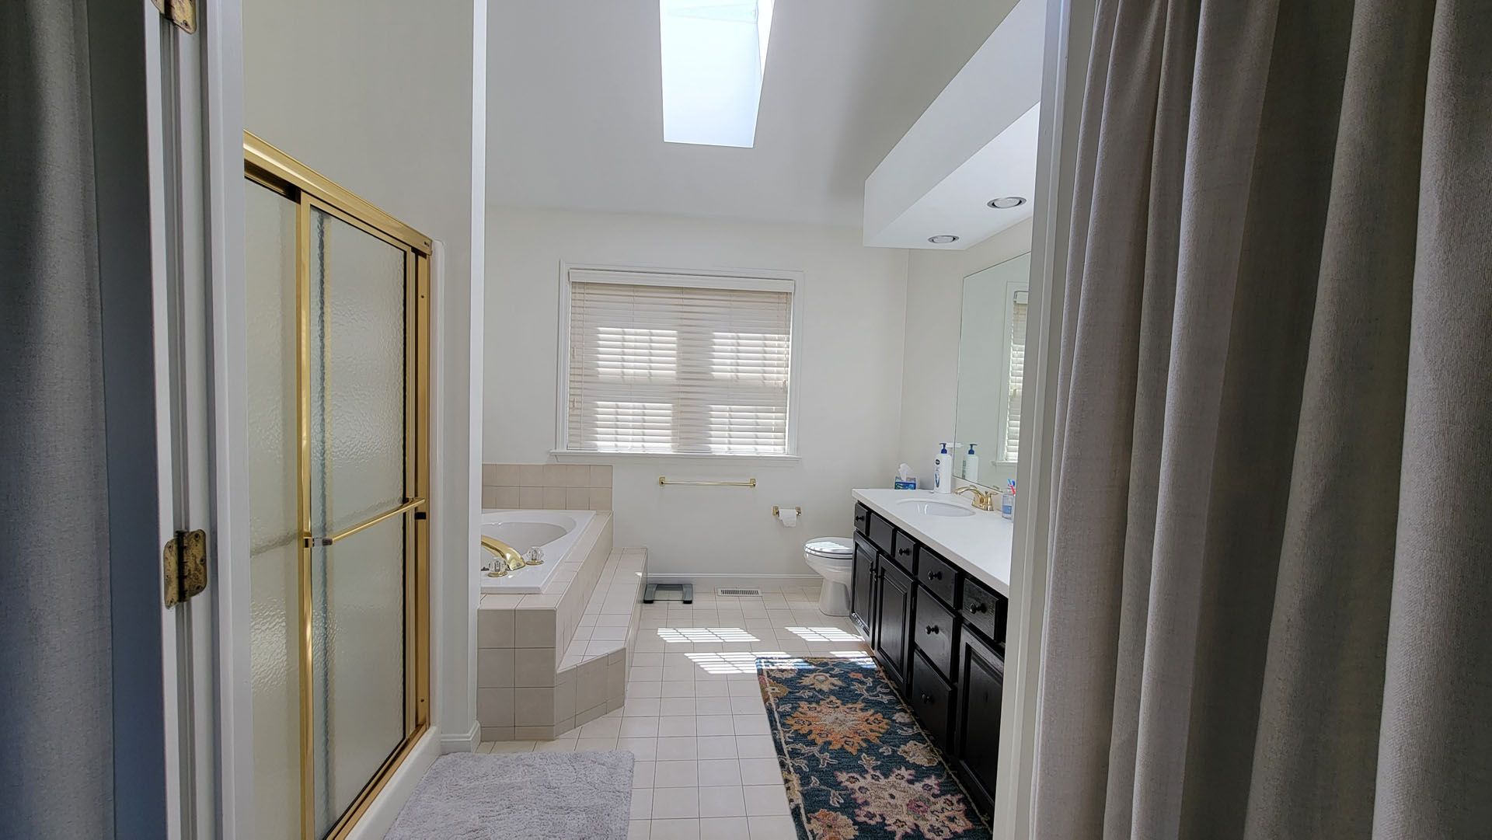
In this Lancaster bathroom, the fixture that took up much of the room was the one the homeowner rarely used. An old Jacuzzi tub sat on one side of a dividing wall. On the other side, a small shower stall left little room for the part of the morning routine that mattered most.
When the homeowner came to us for a bathroom remodel in Lancaster, PA, their main request was more room to shower. They also wanted to update the cabinetry, tile, and fixtures. We started with the layout because the wall between the shower and tub limited how much space we could give the shower.
Before the Remodel: A Crowded Shower Beside an Unused Tub
The dividing wall made the size of the shower stall particularly noticeable. There was room in the bathroom for a substantial tub, yet none of that space helped once the homeowner stepped into the shower.
The finishes were also ready for an update. The bathroom still had builder grade cabinets, brass fixtures, and an older tile floor. The homeowner wanted to replace those materials, but the success of the remodel would come down to a practical question: How much more comfortable would the bathroom feel to use each day?
Opening Up the Layout for a Glass Shower and Freestanding Tub
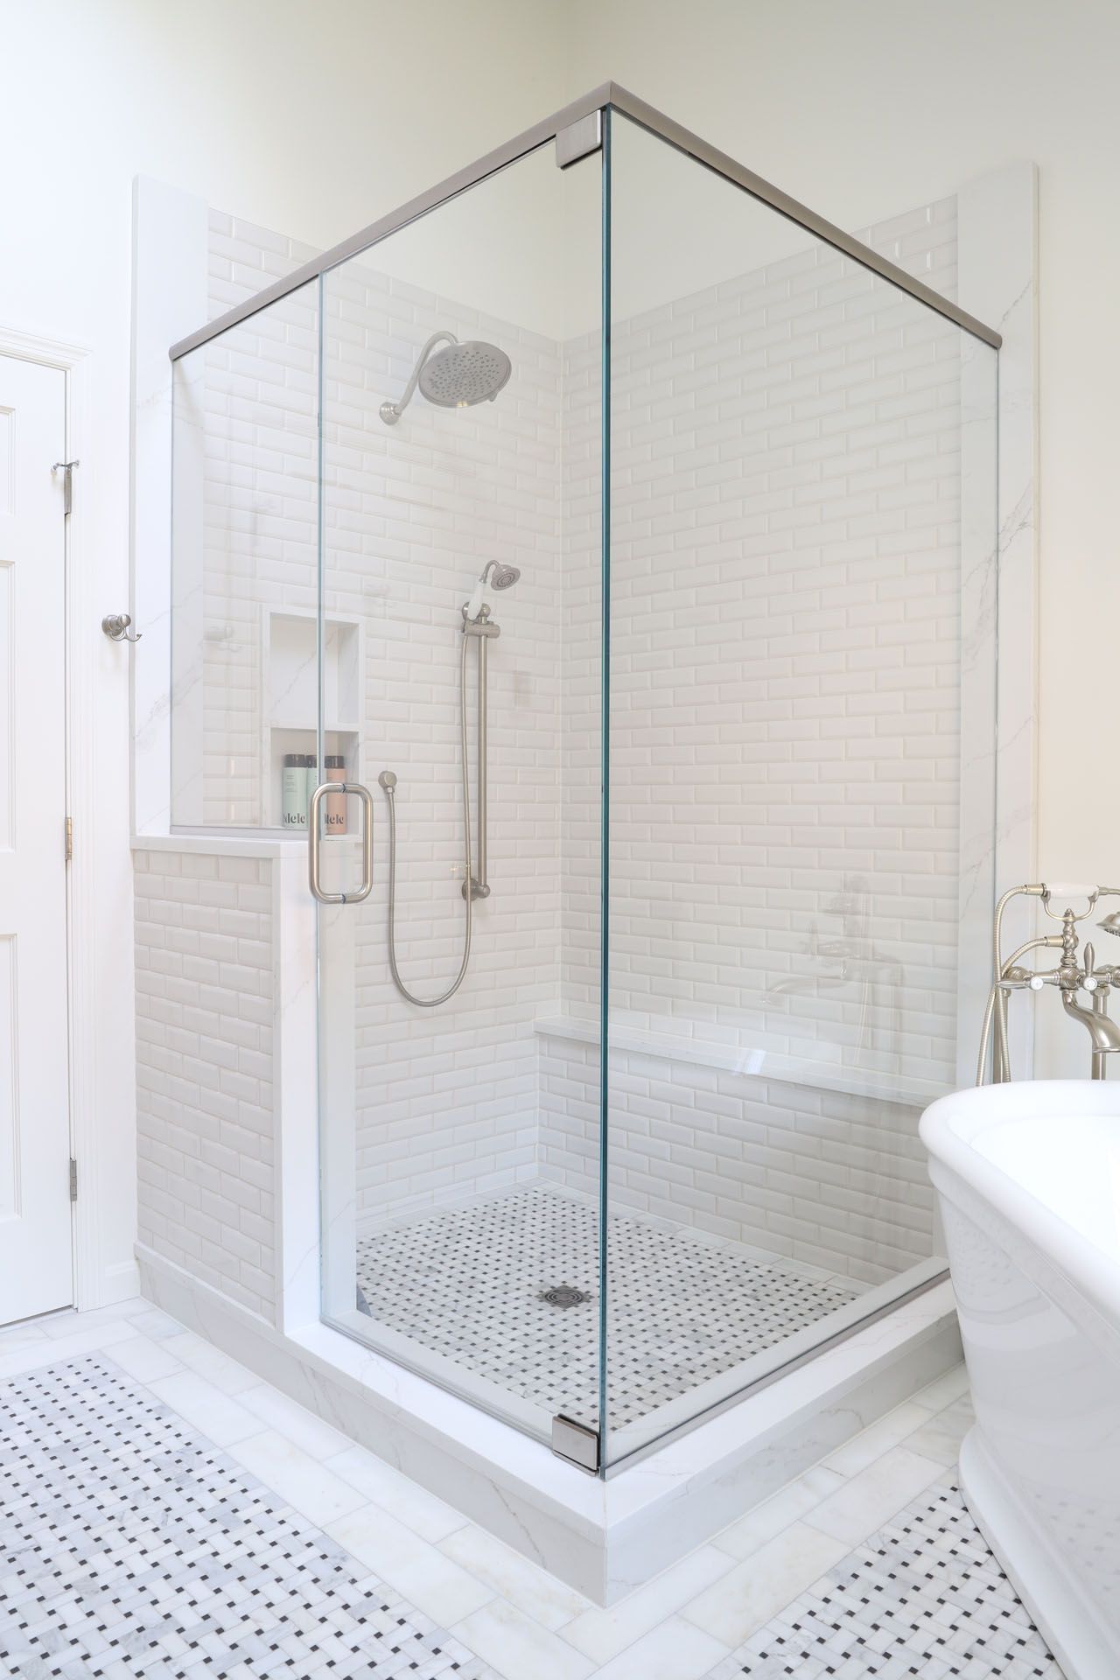
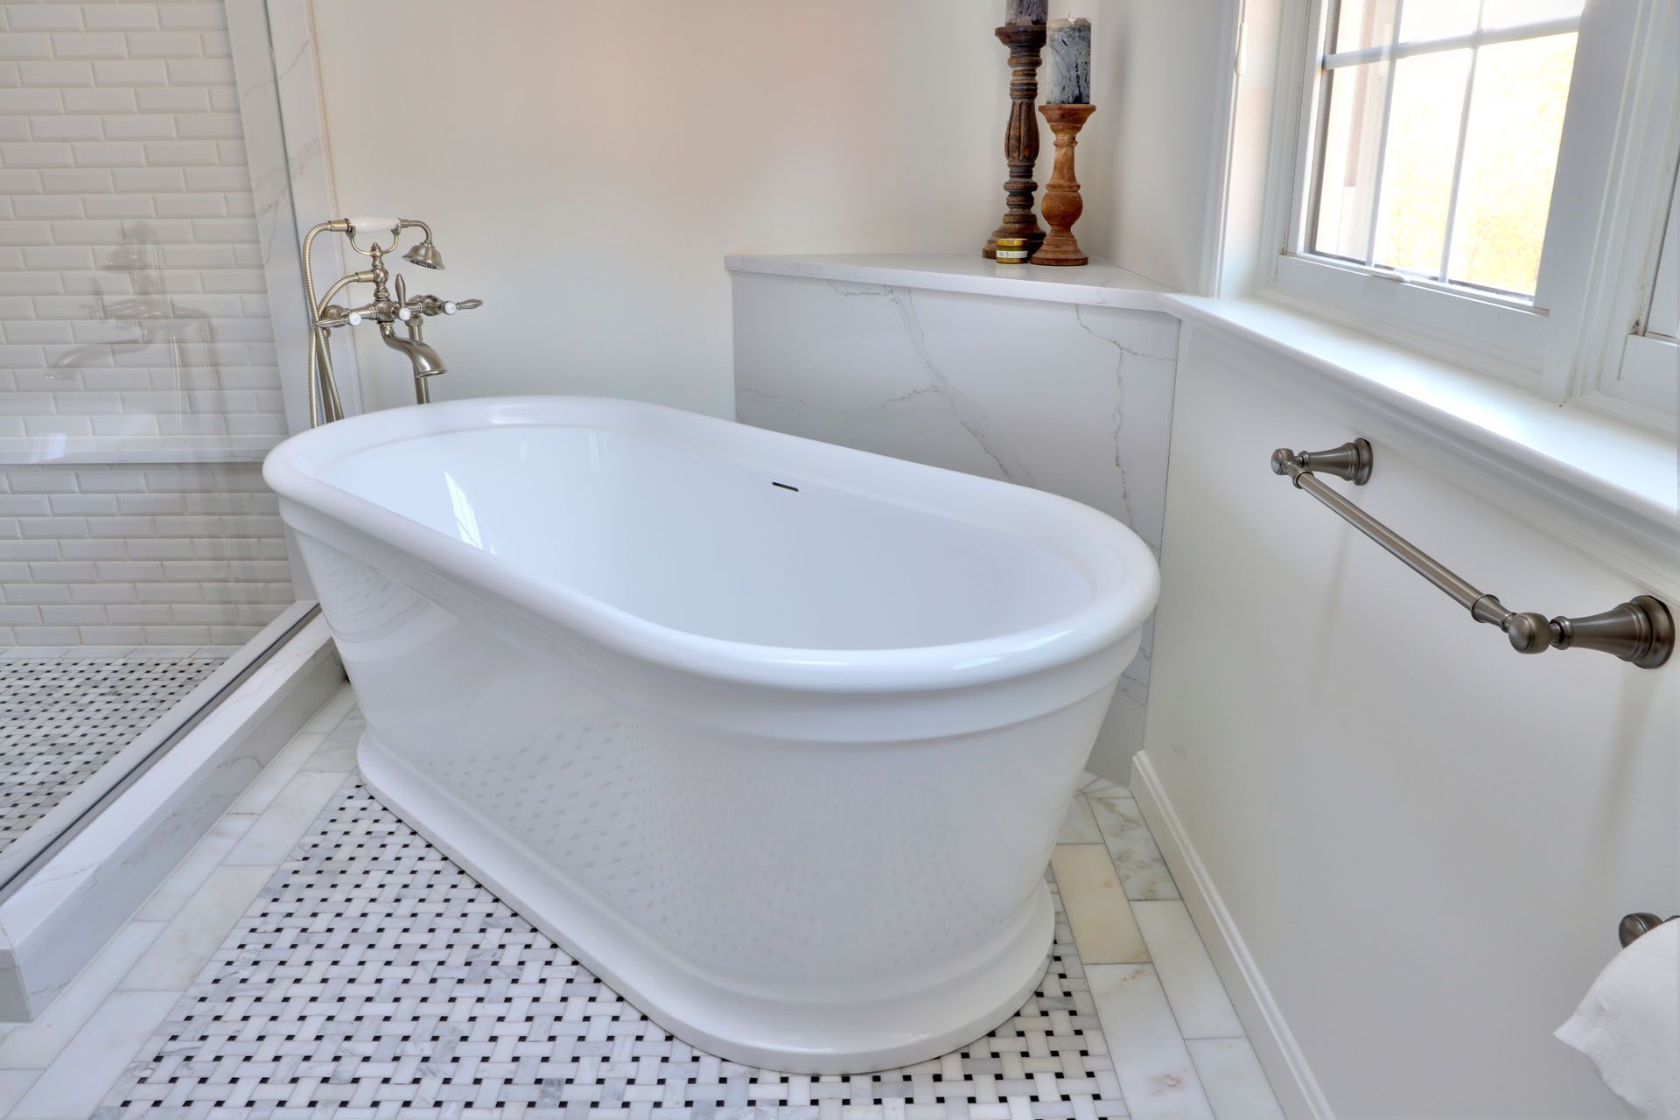
We removed the dividing wall and the old Jacuzzi tub, then set the new freestanding tub at an angle. That gave us room to enlarge the shower and add a glass enclosure. The homeowner still has a place to soak, and the shower they use every day now has more room to move.
Inside the shower, we incorporated a ledge for seating. From outside, the glass keeps the view open across the room. The homeowner can now see the tilework around the tub and into the shower in a single glance, where the original wall once cut that view short.
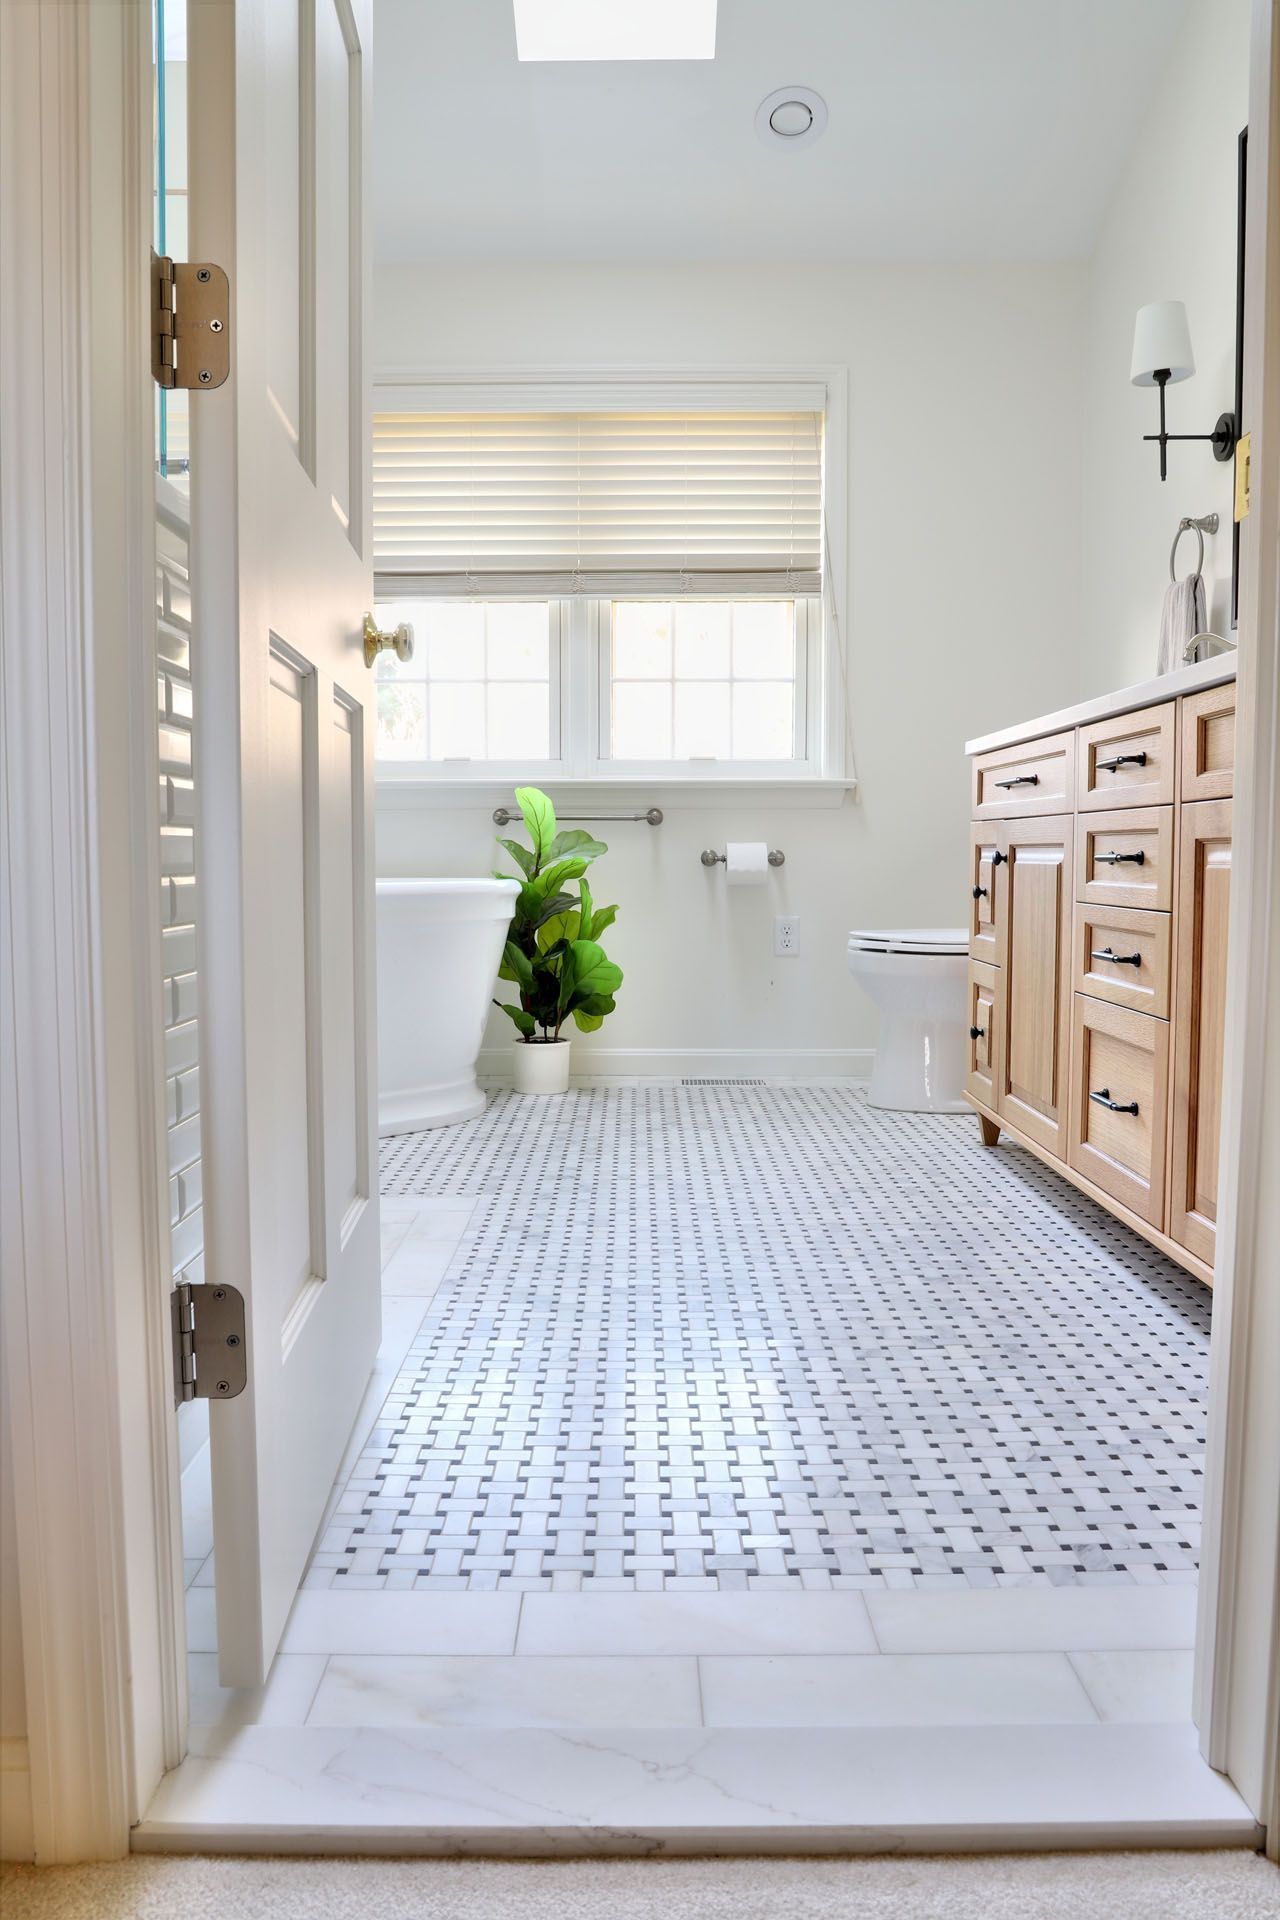
Black and White Basketweave Tile Frames the Tub
One detail I’d point out is the black and white basketweave tile around the base of the freestanding tub. From across the room, you notice the angle of the tub first. Up close, you can see how the small woven pattern frames its base.
On the shower walls and the wall beside the tub, we laid white subway tile in a horizontal brick pattern. Its longer lines give the eye a quiet place to rest beside the more intricate basketweave. Using the same wall tile in both areas also ties them together now that the partition is gone.
A Custom White Oak Vanity Brings Warmth to the Room
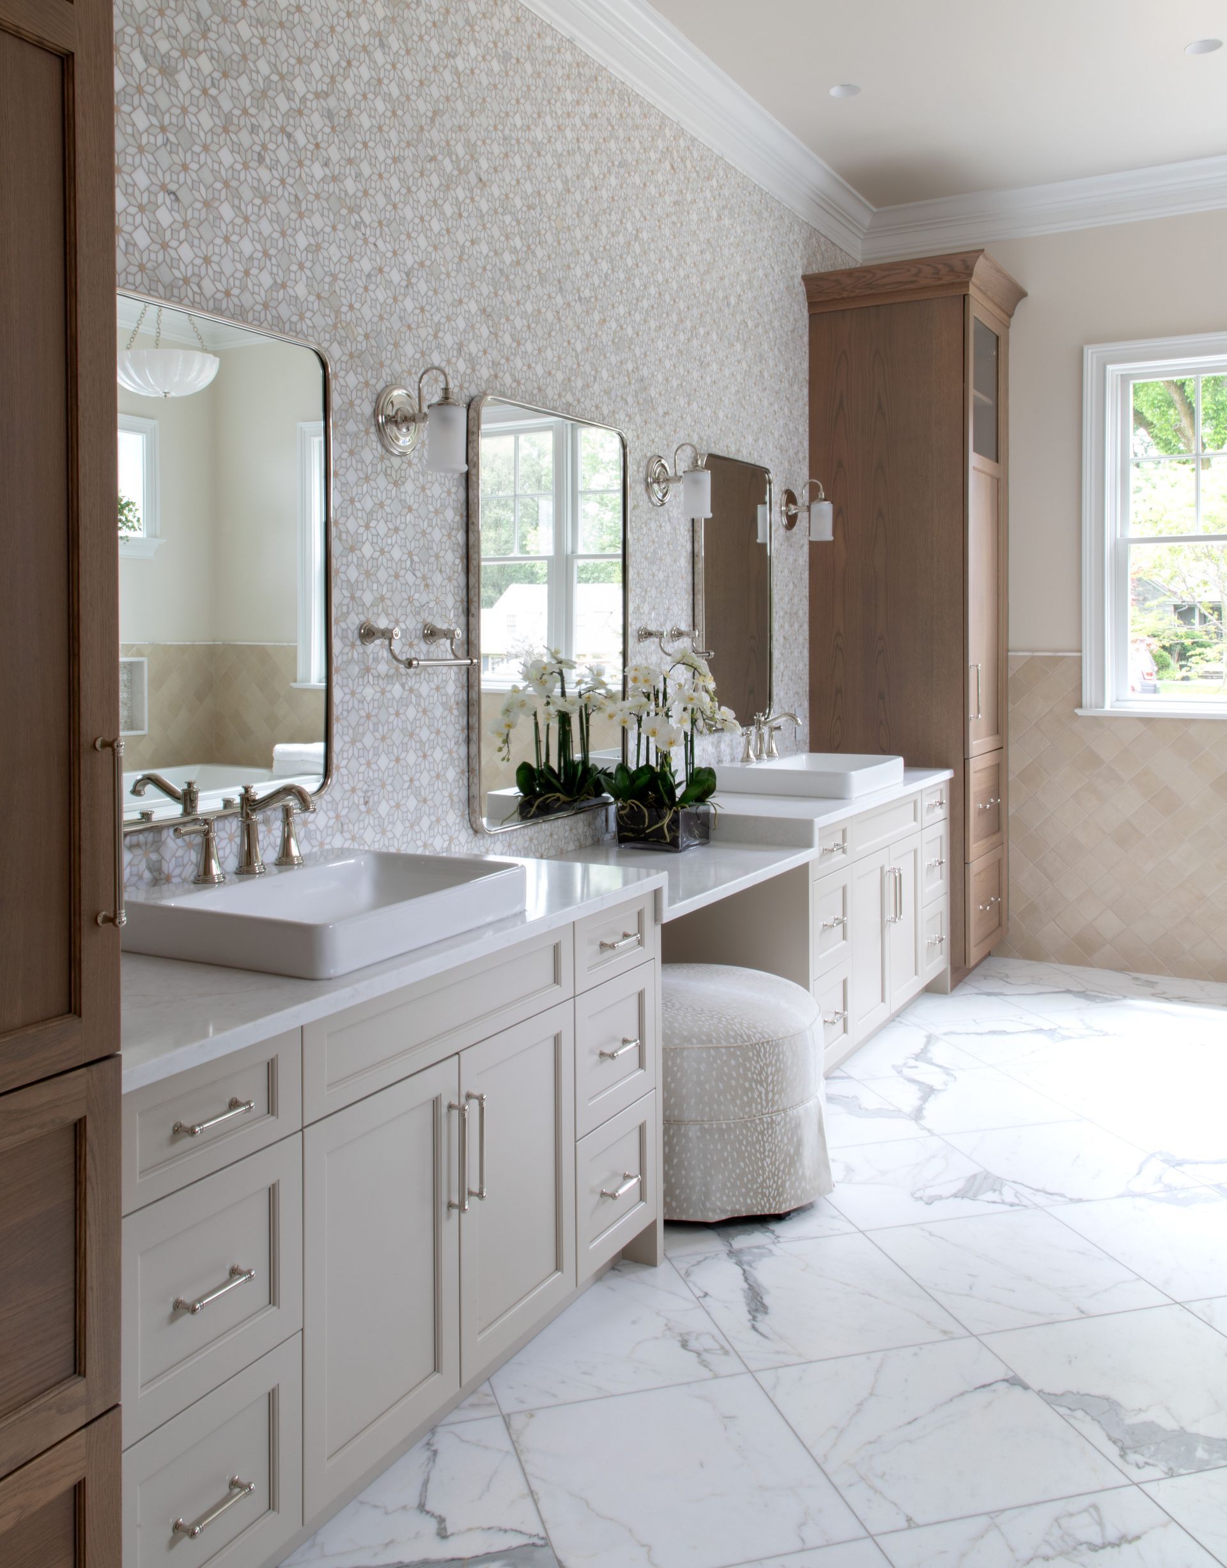
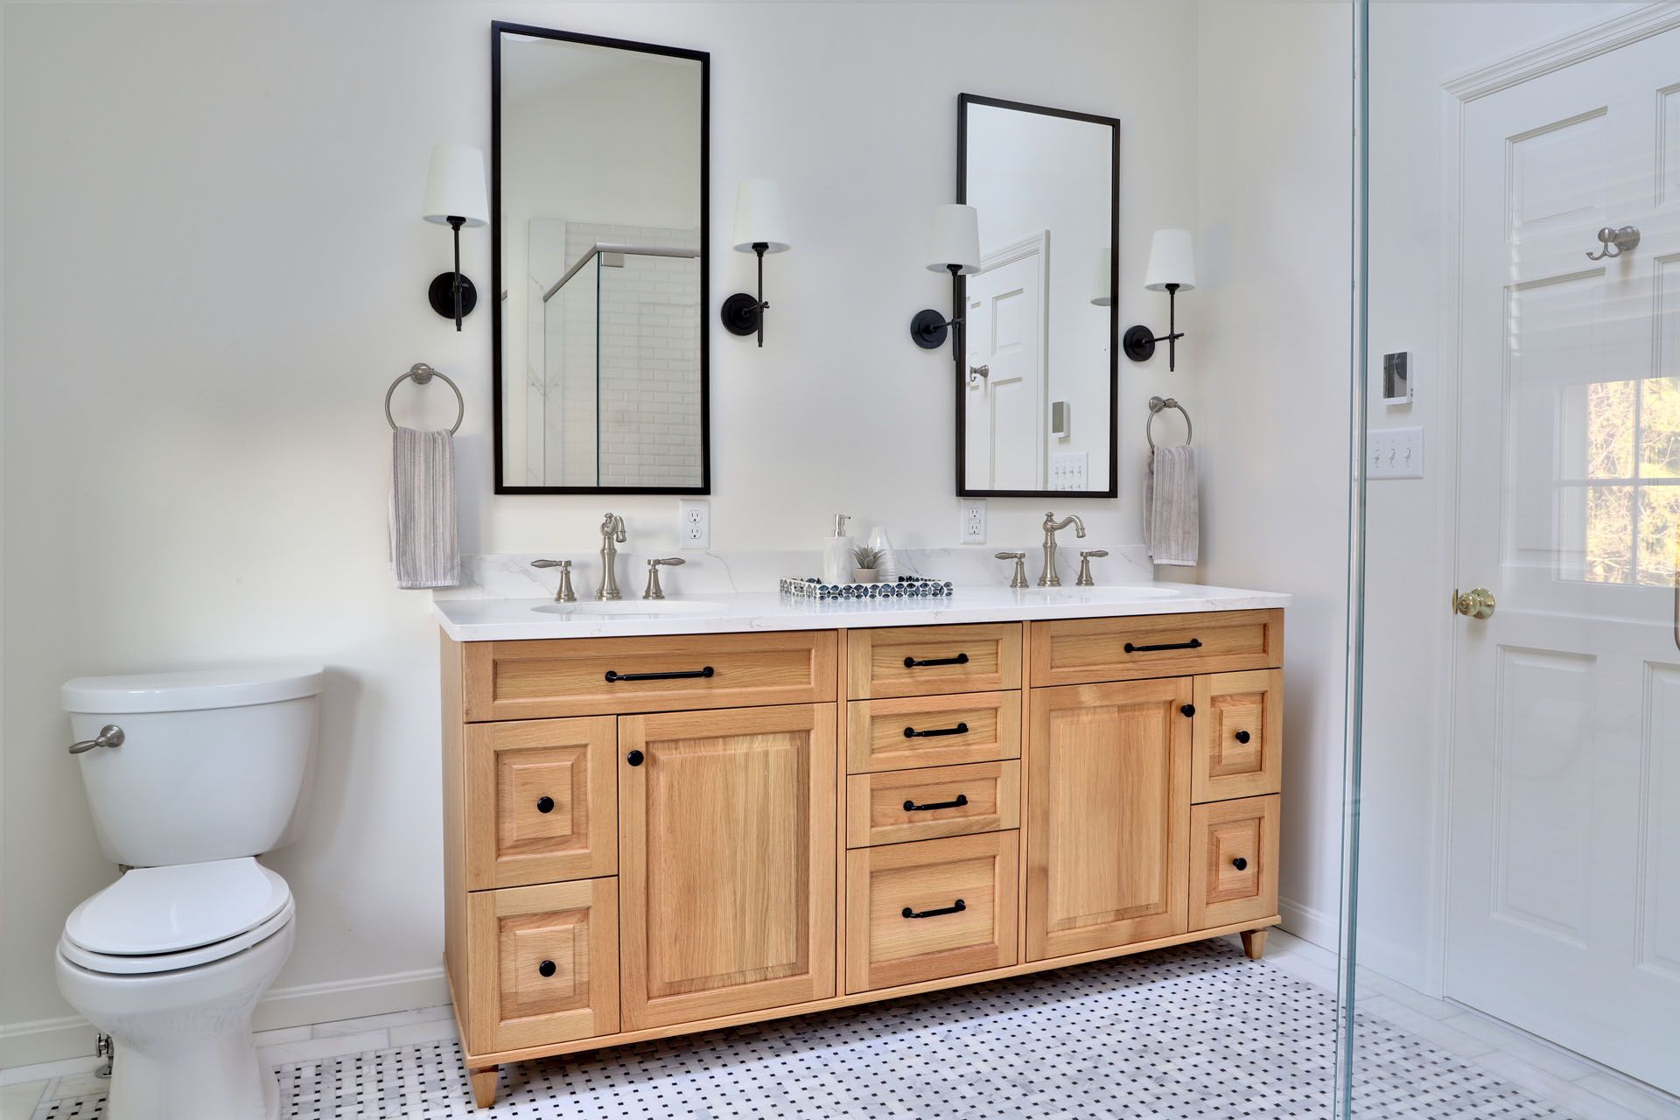
For the vanity, we chose white oak cabinetry from Signature Custom Cabinetry. The natural wood grain brings warmth to the black and white tile palette and gives the sink area a character of its own.
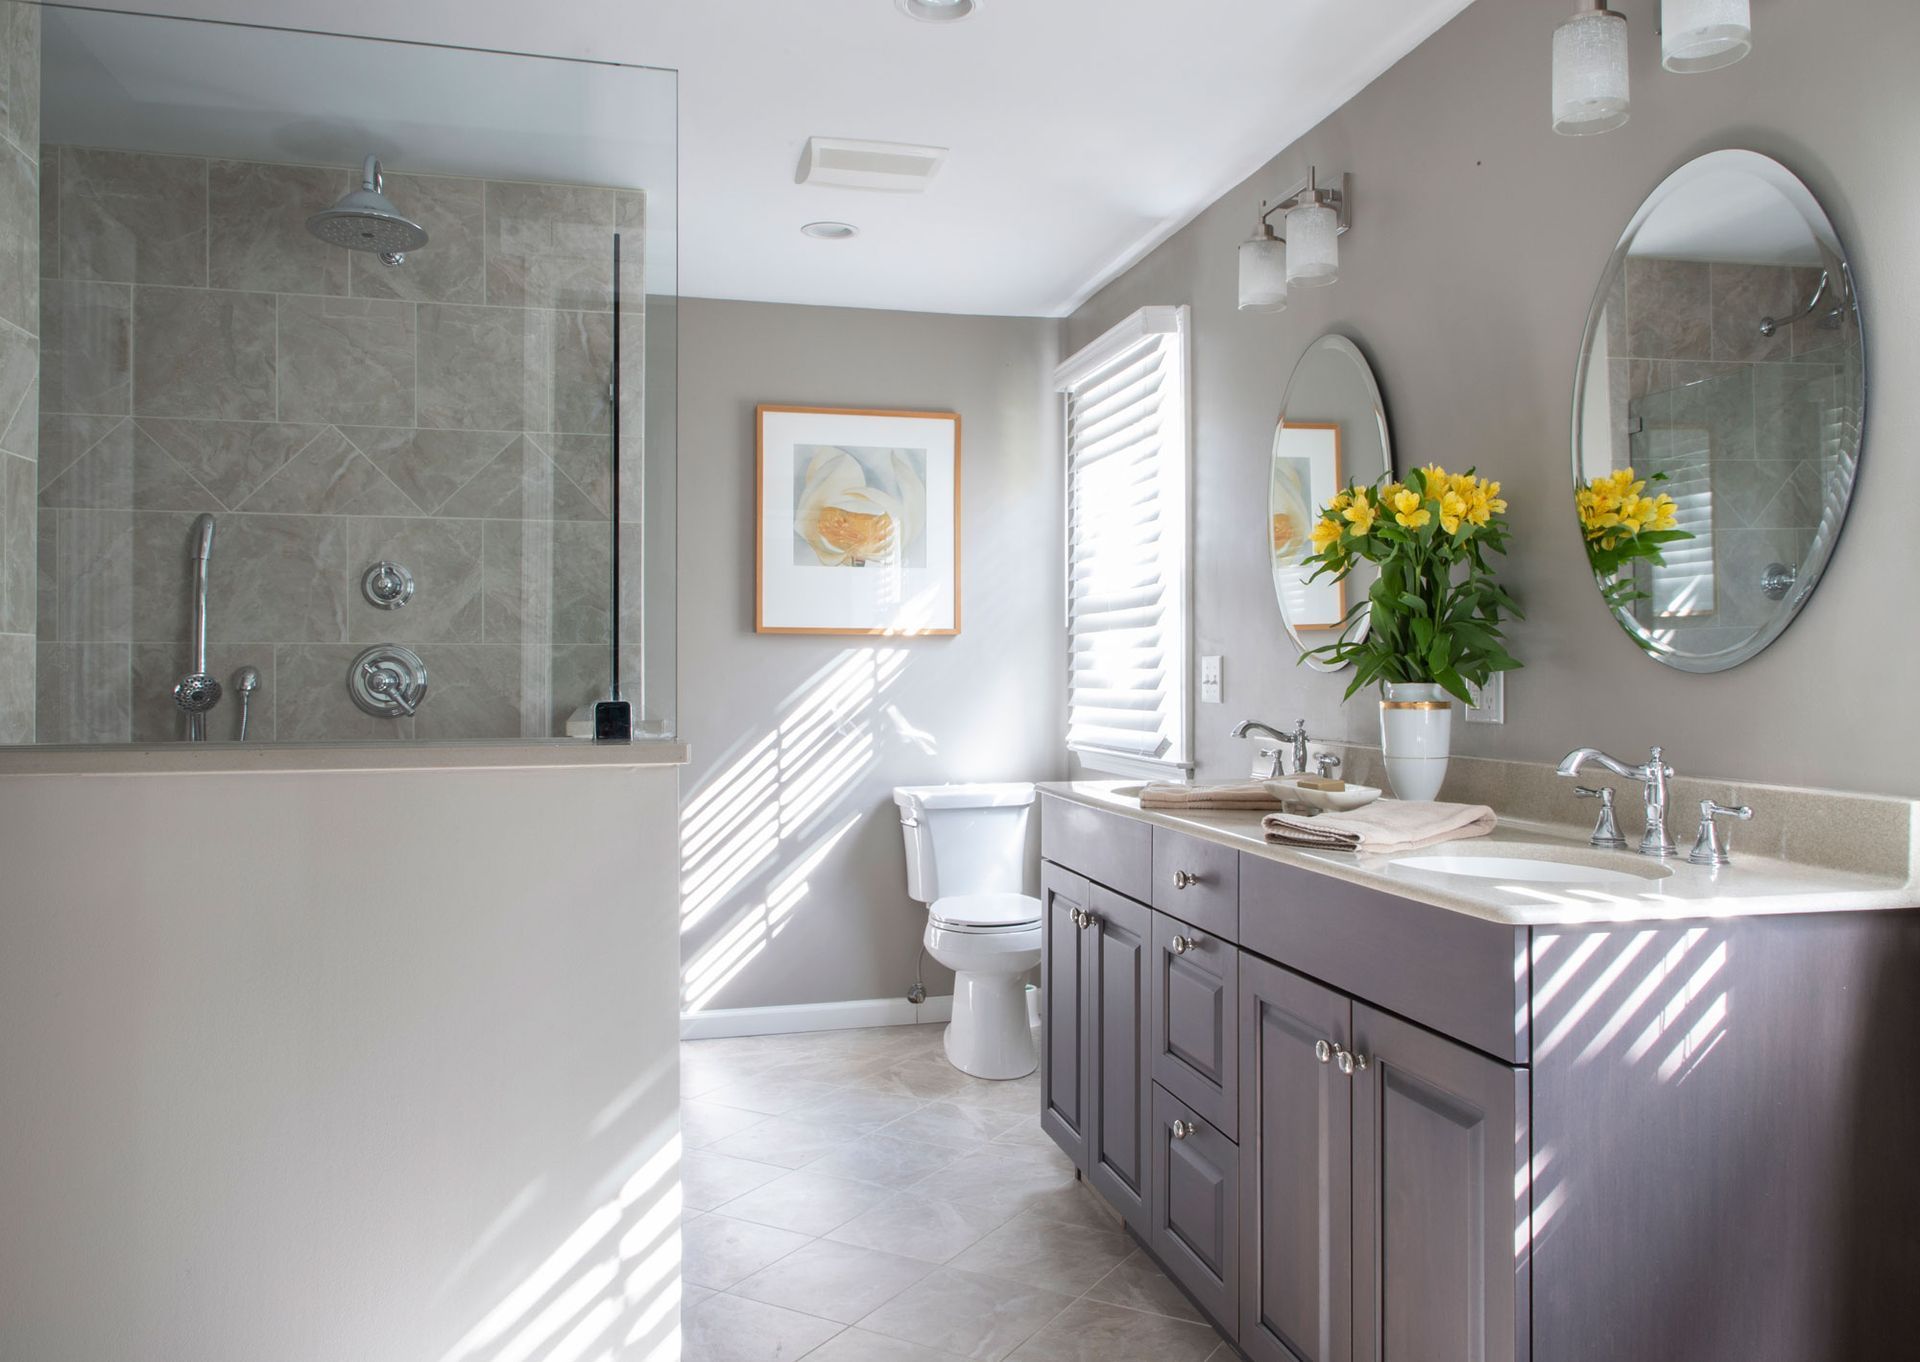
We paired the vanity with a quartz countertop, porcelain sinks, and new mirrors. Brushed nickel plumbing fixtures replaced the old brass, and creamy white paint on the walls and ceiling picks up the softer tones in the oak.
The Finished Bathroom: More Space Where It Counts
The change our team is proudest of is the new layout. The homeowner still has a place to soak, but the tub no longer dictates how much room is left for showering. There is space to move in the shower, a ledge to sit on, and an open view across the bathroom.
The angled tub and basketweave floor give this Lancaster remodel its distinctive look. For the homeowner stepping into the shower each morning, the biggest difference is simpler: there is finally room where they wanted it most.
Planning a Bathroom Remodel in Lancaster, PA?
If your shower feels cramped or a tub you seldom use takes up valuable floor space, we can help you explore a layout that better fits your routine. Schedule a consultation with KBE Design Build to talk through what you’d like to change in your Lancaster area bathroom.
Explore our completed remodeling projects for ideas, or see how our design and build process works. When you’re ready, schedule a consultation to talk through what you’d like to change in your bathroom.
Share Article